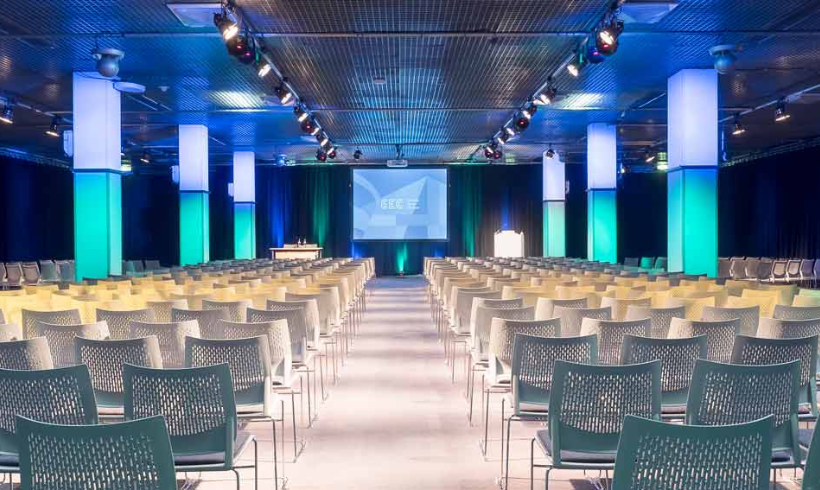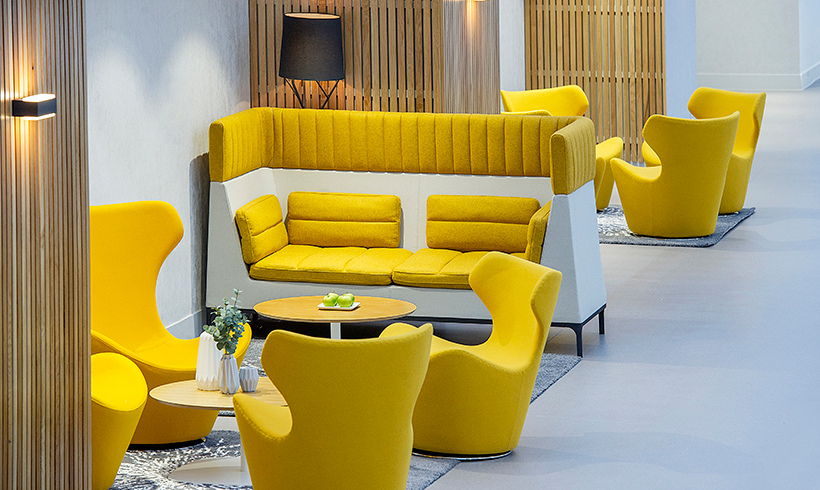
SEC Centre

SEC Centre (previously known as the SECC) offers five interconnected exhibition and meeting rooms with a combined area of over 22,000sqm.

SEC Meeting Academy

Located on the first floor mezzanine in the SEC Centre, the SEC Meeting Academy comprises five rooms.
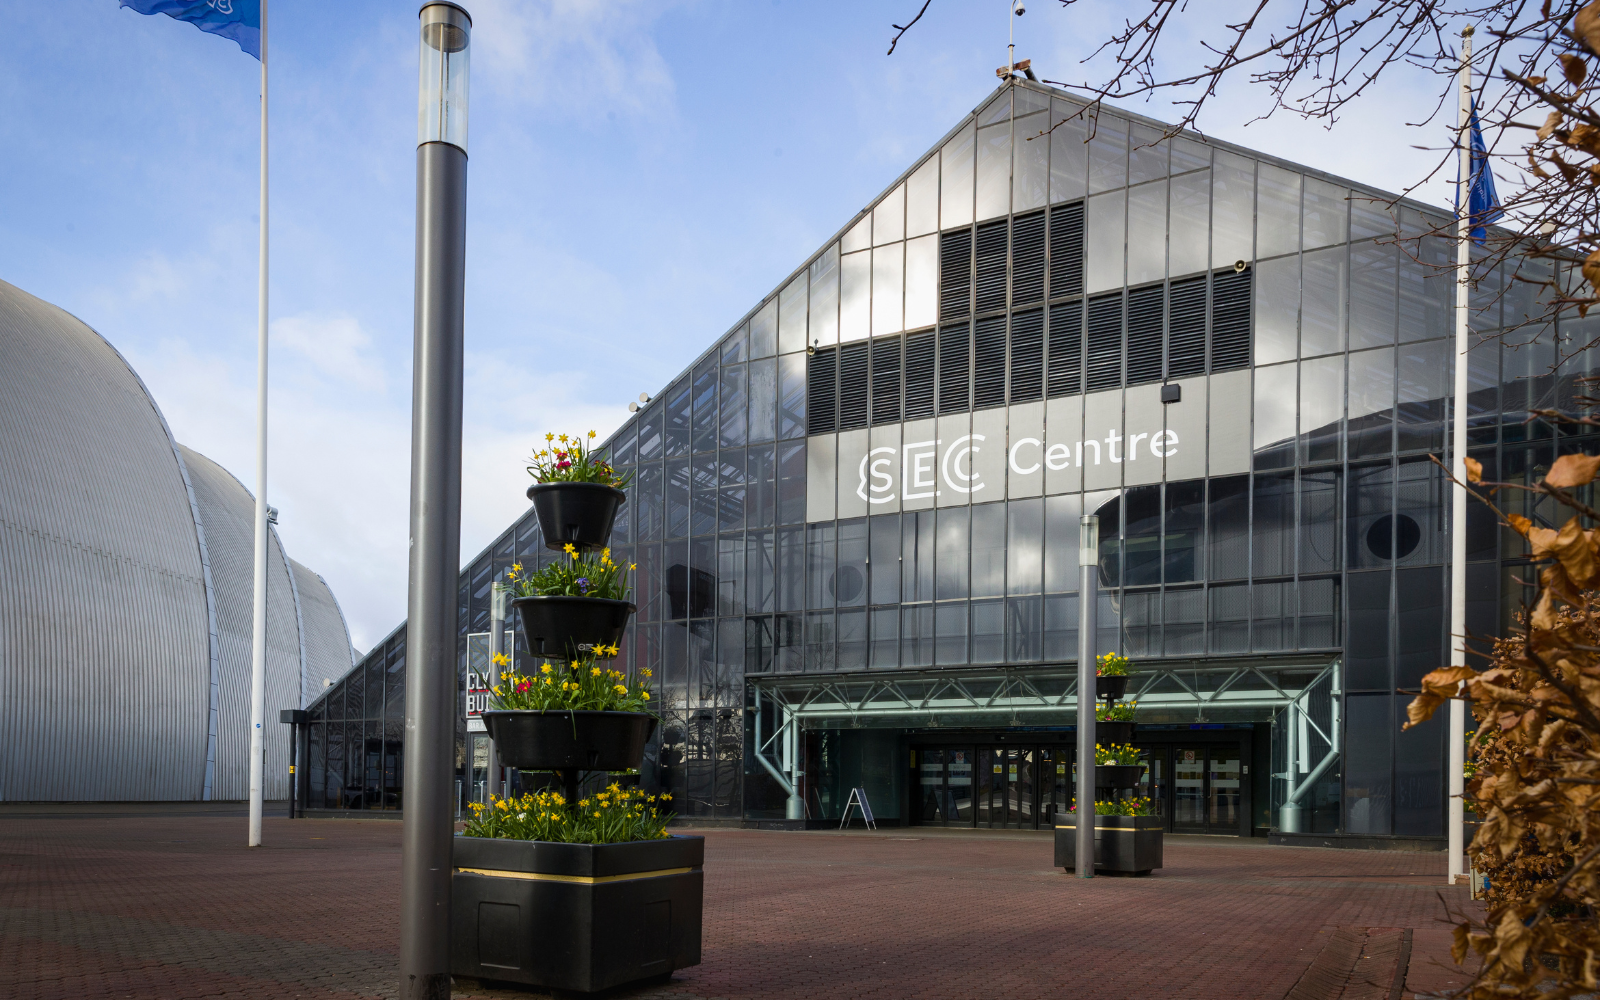
More On The SEC Meeting Academy

SEC Halls

The SEC offers five interconnected exhibition halls with a combined area of over 22,000㎡.
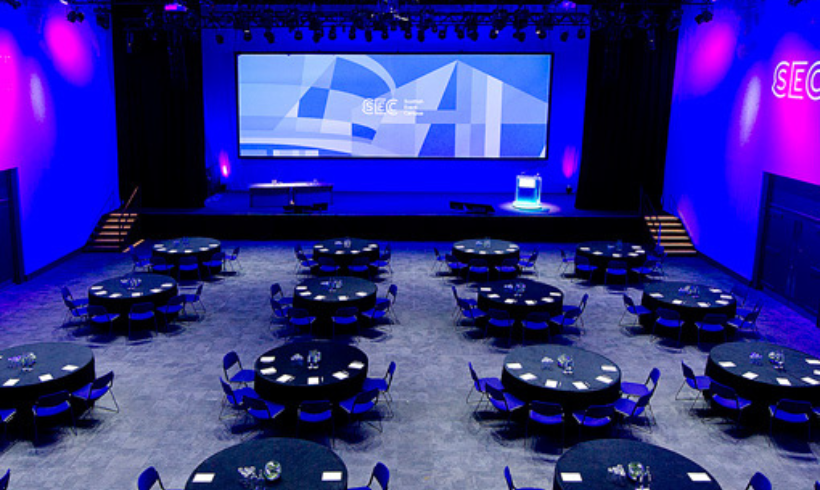
More On SEC Halls

Loch Suite

The Loch Suite takes its name from ​loch, which is the Scottish word for lake. It’s a perfect example of the flexibility of spaces at the SEC.

More On The Loch Suite

Room Specifications And Capacities 

Hall 1

  • Ground floor level
  • Floor area of 775m2 (8,339 sq ft)
  • Capacity
    • 500 (Reception style)
    • 360 (Theatre style)
    • 300 (Banquet style)
    • 144 (Cabaret style)
    • 140 (Classroom style)

More Details

Hall 2

  • Ground floor level
  • Floor area of 2,315㎡ (24,909 sq ft)
  • Capacity
    • 2,500 (Theatre style)
    • 2,050 (Reception style)
    • 1,000 (Banquet style)
    • 950 (Classroom style)
    • 504 (Cabaret style)

More Details

Hall 3

  • Ground Floor Level
  • Floor area of 5,095㎡ (54,822 sqft)
  • Capacity
    • 5,000 (Theatre style)
    • 2,000 (Classroom style)
    • 2,500 (Banquet style)
    • 5,000 (Reception style)
    • 1,152 (Cabaret style)

More Details

Hall 4

  • Ground Floor Level
  • Floor area of 10,065㎡ (108,299 sqft)
  • Capacity 
    • 10,000 (Theatre style)
    • 3,750 (Classroom style)
    • 6,000 (Banquet style)
    • 12,000 (Reception style)
    • 2,196 (Cabaret style)

 More Details

Hall 5

  • Ground Floor Level
  • Floor area of 4,105 ㎡ (44,170 sqft)
  • Capacity
    • 4,000 (Theatre style)
    • 1,500 (Classroom style)
    • 2,000 (Banquet style)
    • 4,000 (Reception style)
    • 1,002 (Cabaret style)

More Details

Lomond Auditorium

  • Ground Floor Level
  • Floor area of 490㎡ (5,344 sqft)
  • Capacity
    • 624 (Theatre style)
    • 250 (Classroom style)
    • 240 (Banquet style)
    • 500 (Reception style)
    • 120 (Cabaret style)

More Details

Alsh

  • Ground Floor Level
  • Floor area of 233㎡ (2,510 sqft)
  • Capacity 
    • 300 (Theatre style)
    • 115 (Classroom style)
    • 2 x 30 (Boardroom style)
    • 180 (Banquet style)
    • 230 (Reception style)
    • 108 (Cabaret style)

More Details

Boisdale

  • Ground Floor Level
  • Floor area of 233㎡ (2,510 sqft)
  • Capacity 
    • 300 (Theatre style)
    • 115 (Classroom style)
    • 2 x 30 (Boardroom style)
    • 180 (Banquet style)
    • 230 (Reception style)
    • 108 (Cabaret style)

More Details

Carron

  • First Floor Level
  • Floor area of 199㎡ (2,141 sqft)
  • Capacity 
    • 255 (Theatre style)
    • 100 (Classroom style)
    • 2 x 30 (Boardroom style)
    • 150 (Banquet style)
    • 200 (Reception style)
    • 90 (Cabaret style)

More Details

Dochart

  • First Floor Level
  • Floor area of 199㎡ (2,141 sqft)
  • Capacity 
    • 255 (Theatre style)
    • 100 (Classroom style)
    • 2 x 30 (Boardroom style)
    • 150 (Banquet style)
    • 200 (Reception style)
    • 90 (Cabaret style)

More Details

Etive

  • Ground Floor Level
  • Floor area of 35㎡ (376 sqft)
  • Capacity 
    • 30 (Theatre style)
    • 15 (Classroom style)
    • 15 (Boardroom style)
    • 15 (Banquet style)
    • 35 (Reception style)

More Details

Fyne

  • Ground Floor Level
  • Floor area of 35㎡ (376 sqft)
  • Capacity 
    • 30 (Theatre style)
    • 15 (Classroom style)
    • 15 (Boardroom style)
    • 15 (Banquet style)
    • 35 (Reception style)

More Details

M5

  • First Floor Level
  • Floor area of 32㎡ (344 sqft)
  • Capacity
    • 12 (Theatre style)
    • 6 (Classroom style)
    • 14 (Boardroom style)
    • 6 (Cabaret style)

More Details 

M4

  • First Floor Level
  • Floor area of 111㎡ (1,194 sqft)
  • Capacity 
    • 100 (Theatre style)
    • 57 (Classroom style)
    • 25 (Boardroom style)
    • 50 (Banquet style)
    • 120 (Reception style)
    • 36 (Cabaret style)

More Details

M3

  • First Floor Level
  • Floor area of 64㎡ (689 sqft)
  • Capacity
    • 50 (Theatre style)
    • 30 (Classroom style)
    • 20 (Boardroom style)
    • 25 (Banquet style)
    • 60 (Reception style)
    • 12 (Cabaret style)

More Details

M2

  • First Floor Level
  • Floor area of 64㎡ (689 sqft)
  • Capacity
    • 50 (Theatre style)
    • 30 (Classroom style)
    • 20 (Boardroom style)
    • 25 (Banquet style)
    • 60 (Reception style)
    • 12 (Cabaret style)

More Details

M1

  • First Floor Level
  • Capacity 
    • 400 (Theatre style)
    • 180 (Classroom style)
    • 400 (Reception style)
    • 240 (Cabaret style)

More Details

M2, M3, & M4

  • First Floor Level
  • Floor area of 238㎡ (2,560 sqft)
  • Capacity 
    • 225 (Theatre style)
    • 117 (Classroom style)
    • 65 (Boardroom style)
    • 100 (Banquet style)
    • 240 (Reception style)