SEC Meeting Academy

Just Rock Up. The Scottish Event Campus just got a wee bit better.

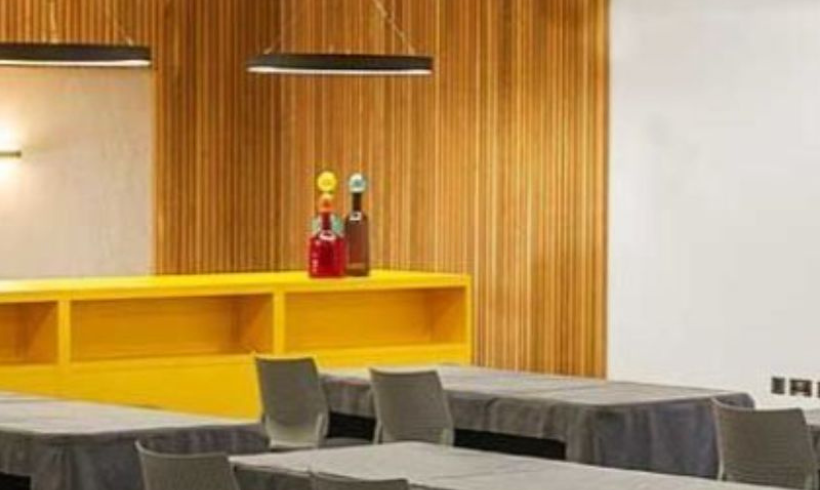
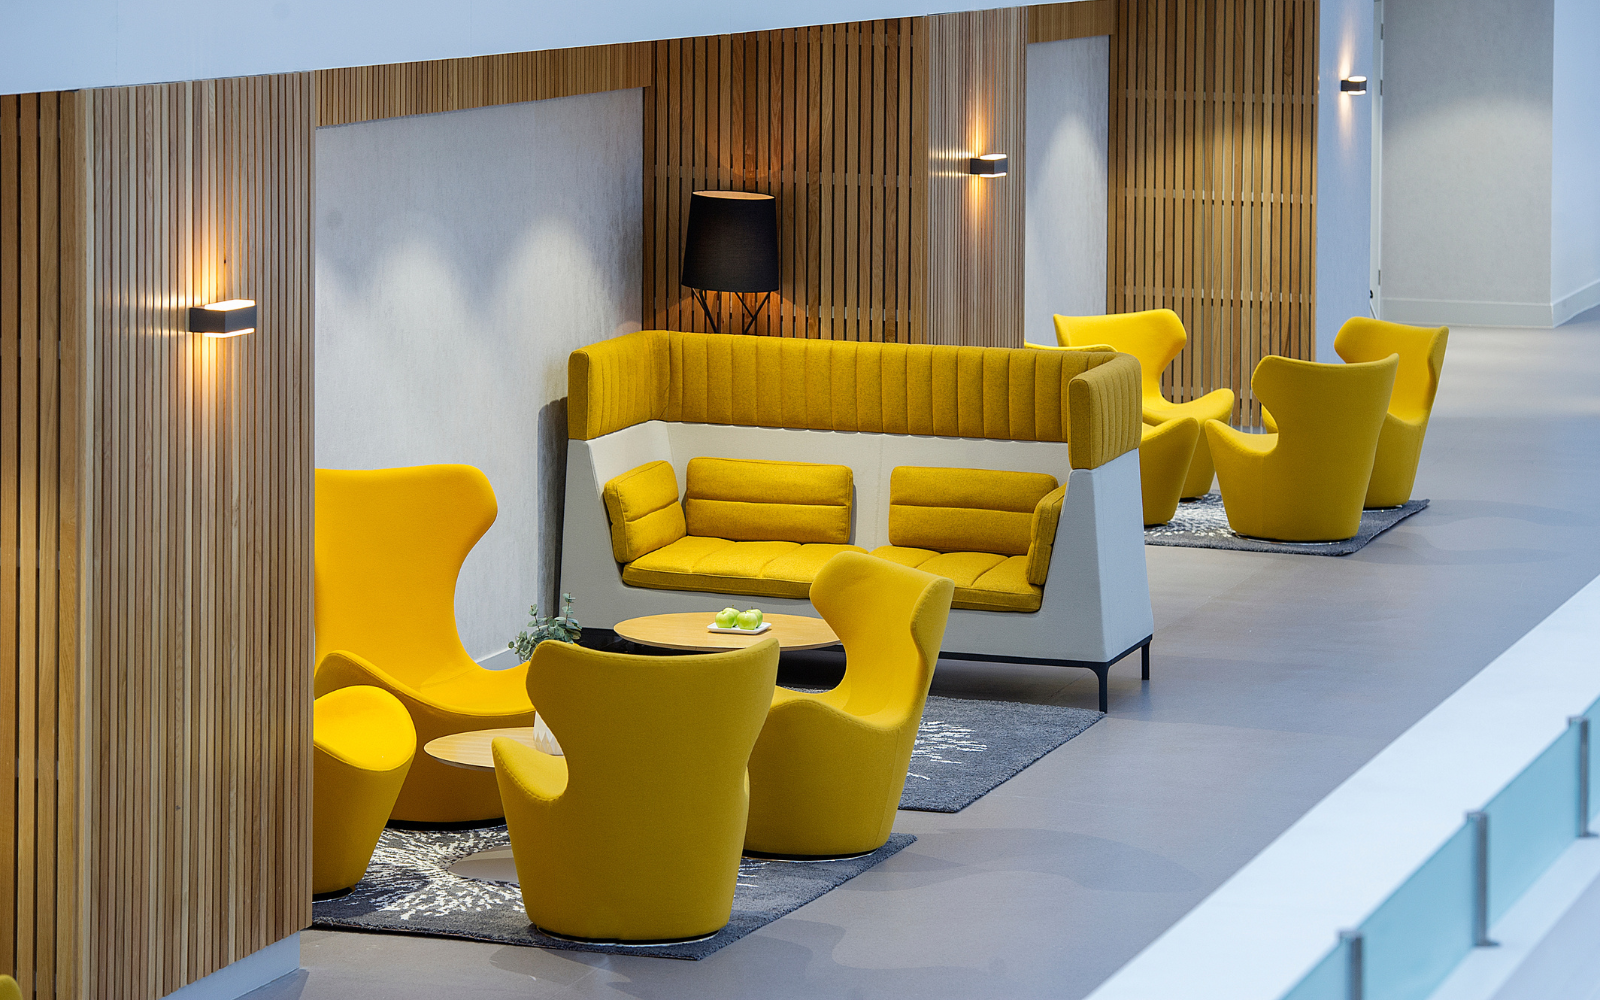
We’re excited to introduce you to the SEC Meeting Academy - a new contemporary space and natural home for small, but perfectly formed meetings.

State of the art technology, nourishing food, all the benefits of an experienced event team, and situated in the heart of Glasgow. The perfect environment to educate and share.

What’s more, if your event grows, we have plenty more meeting space - so we can grow with you. With a train station, and lots of parking, it’s easy to get here too.

To find out more about how to host a meeting for 100 – 400 delegates at Scotland’s national event destination, please drop us a line or call.

conferences@sec.co.uk

+44 (0)141 275 6212

Alternatively, you can pop in for a site visit. The kettle is always on.

Why choose the SEC Meeting Academy?

  • Free high speed Wifi. Inclusive AV and great technicians
  • Award winning in-house team
  • Flexible Spaces
  • Dedicated railway station 
  • 1,600 parking spaces on-site
  • 800 hotel rooms on-site (1000 rooms from 2018)
  • Healthy food and drink options. 40 bars and restaurants nearby.
  • Workstation Charge Points

M1

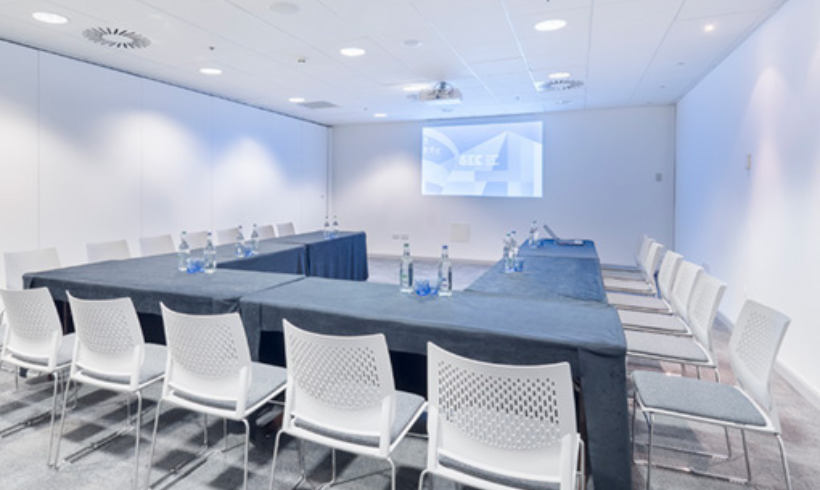
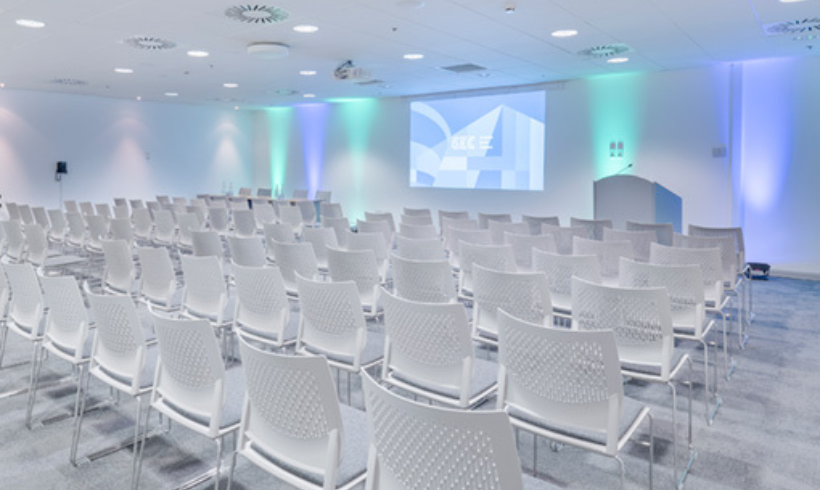
M1 has the capacity for 400 theatre-style and 240 cabaret, and can be used alongside the Mezzanine area and other spaces within the versatile SEC Meeting Academy. 

More Info

M2

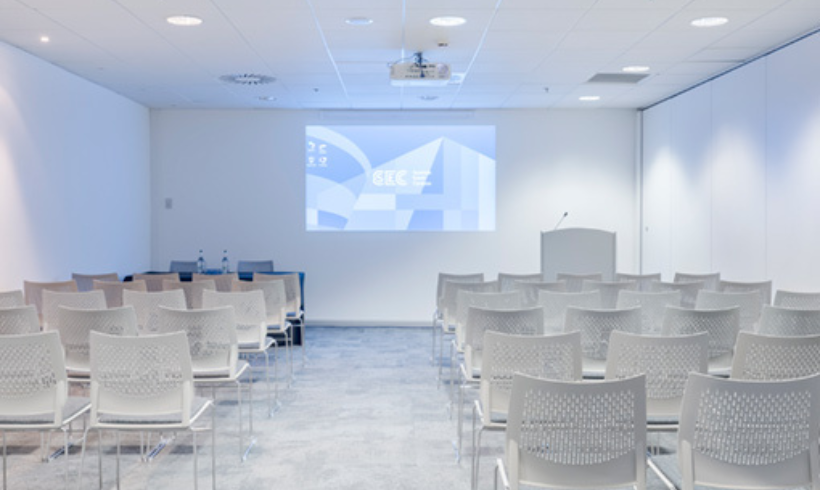
M2 room has capacity for 50 theatre-style and is a useful companion to M3 and M4.

More Info

M3

M3 room has the capacity for 50 theatre-style and is a useful companion to M2 and M4

More Info

M4

M4 has the capacity for 100 theatre-style with scope to expand to accommodate 225.

More Info

M5

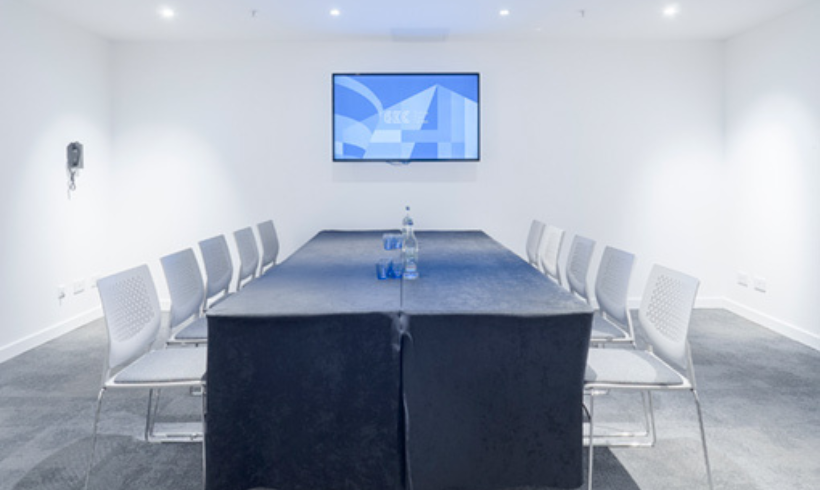
Part of the versatile SEC Meeting Academy, M5 is ideal as a boardroom for up to 14 people, or as an organiser’s office or VIP room.

More Info

Room Specifications and Capacities

M5

  • First Floor Level
  • Floor area of 32㎡ (344 sqft)
  • Capacity
    • 12 (Theatre style)
    • 6 (Classroom style)
    • 14 (Boardroom style)
    • 6 (Cabaret style)

More Details

M4

  • First Floor Level
  • Floor area of 111㎡ (1,194 sqft)
  • Capacity 
    • 100 (Theatre style)
    • 57 (Classroom style)
    • 25 (Boardroom style)
    • 50 (Banquet style)
    • 120 (Reception style)
    • 36 (Cabaret style)

More Details

M3

  • First Floor Level
  • Floor area of 64㎡ (689 sqft)
  • Capacity
    • 50 (Theatre style)
    • 30 (Classroom style)
    • 20 (Boardroom style)
    • 25 (Banquet style)
    • 60 (Reception style)
    • 12 (Cabaret style)

More Details

M2

  • First Floor Level
  • Floor area of 64㎡ (689 sqft)
  • Capacity
    • 50 (Theatre style)
    • 30 (Classroom style)
    • 20 (Boardroom style)
    • 25 (Banquet style)
    • 60 (Reception style)
    • 12 (Cabaret style)

More Details

M2, M3, & M4

  • First Floor Level
  • Floor area of 238㎡ (2,560 sqft)
  • Capacity 
    • 225 (Theatre style)
    • 117 (Classroom style)
    • 65 (Boardroom style)
    • 100 (Banquet style)
    • 240 (Reception style)

More Details