SEC Armadillo

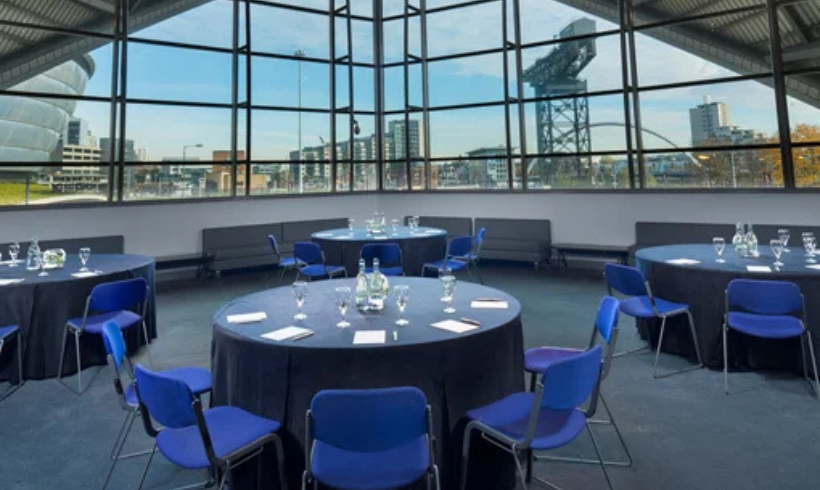
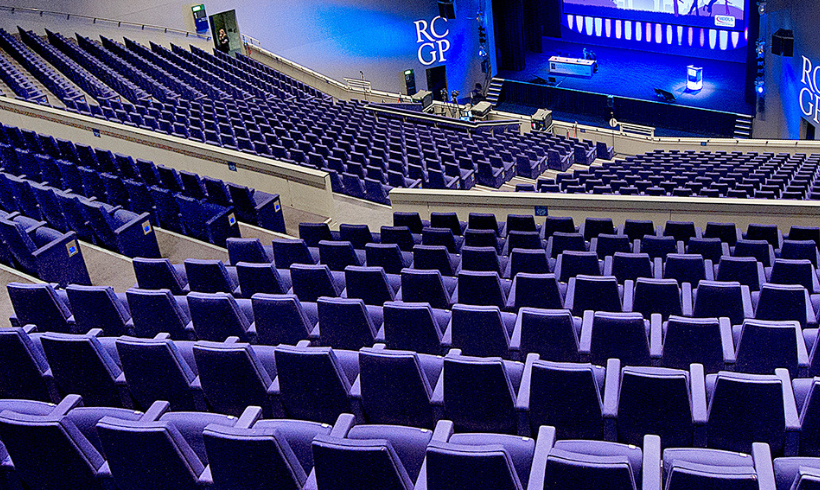
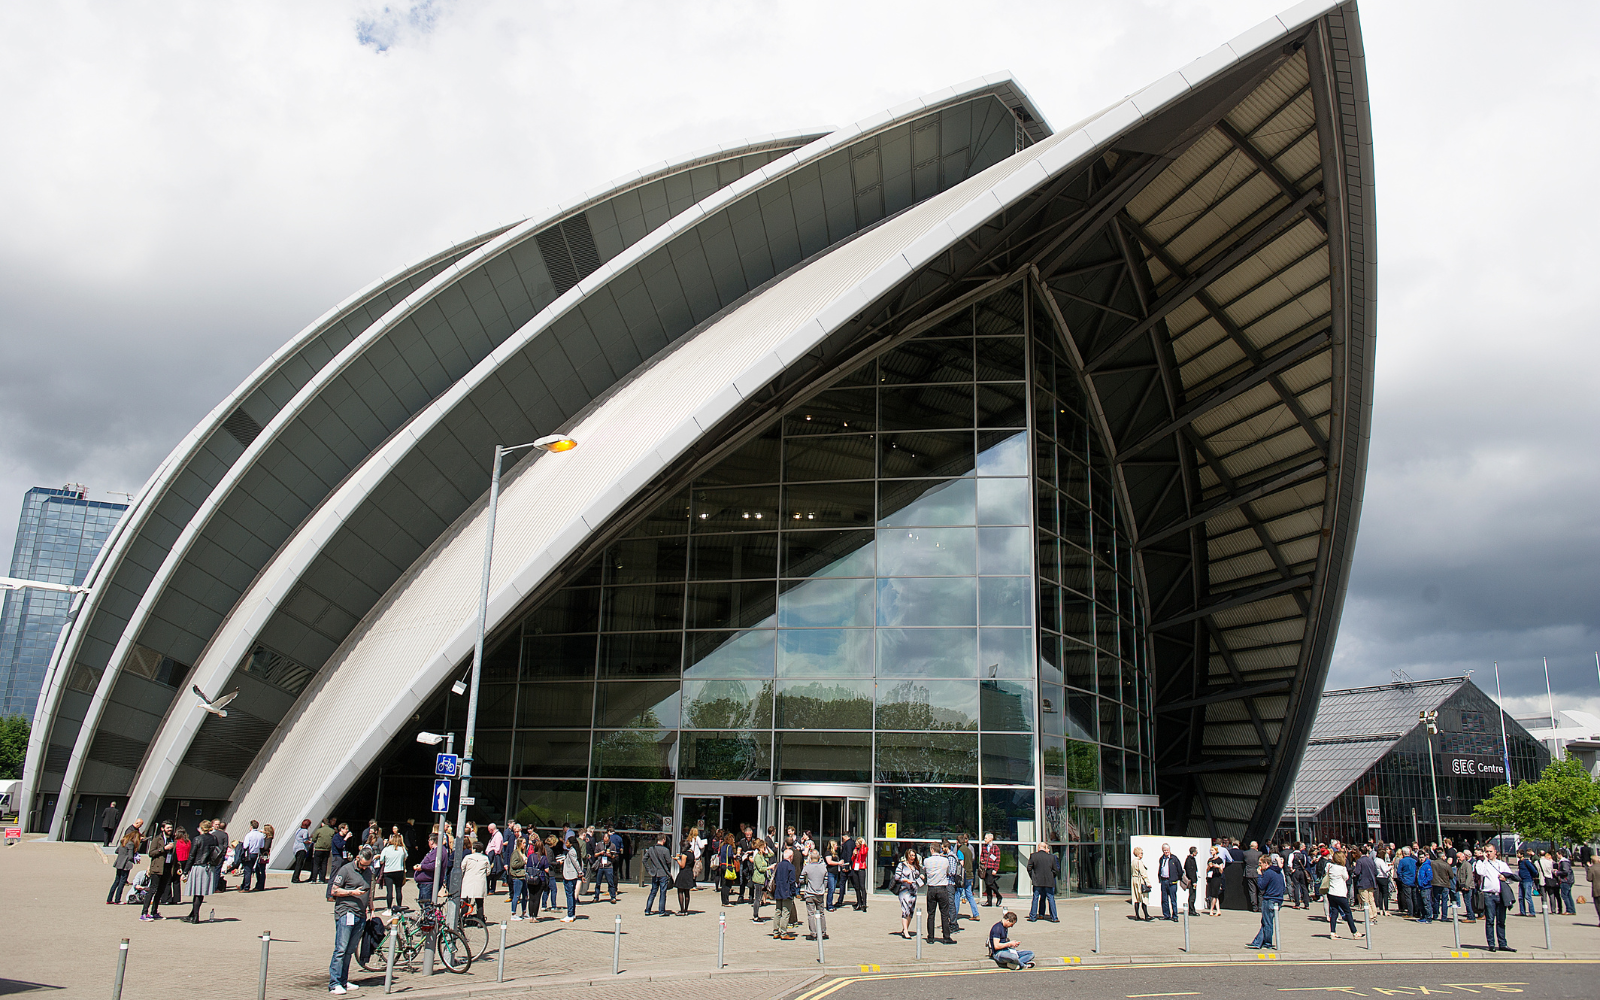
The SEC’s flagship conference space, the ‘SEC Armadillo’, offers the perfect recipe for meetings success. Designed by the world-renowned architectural practice, Foster + Partners, the iconic building is one of Glasgow’s best-loved landmarks featuring a 1,183 – 3,000-seater auditorium and adjacent breakout spaces.

‘Gala’ and ‘Forth’ are the perfect companions to the main auditorium with capacity for 150 theatre-style and 340-theatre style, respectively, while the Firth Bar on the first floor is a fantastic focal point that lends itself for informal breakouts and receptions.

Clyde Auditorium

The SEC Armadillo is a stylish, purpose-built venue and a Glasgow landmark.
More On The Clyde Auditorium

Gala

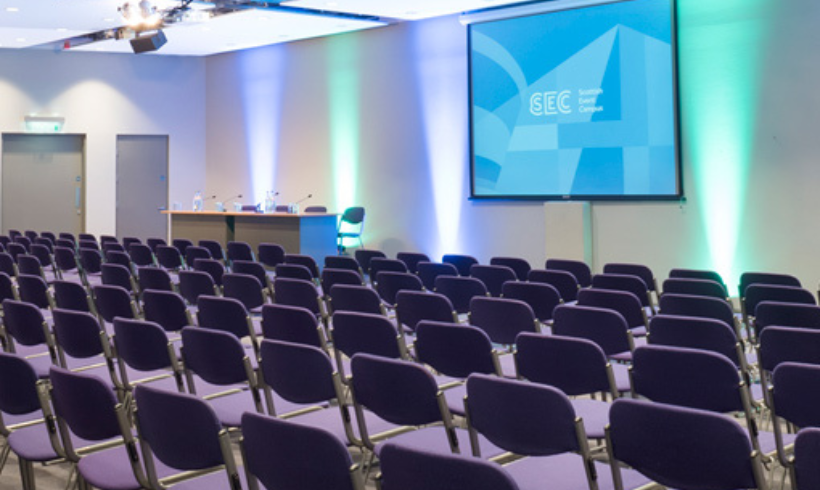
Gala is ideal for breakouts. It can accommodate 150 ​theatre-style, or can be subdivided into two spaces each with capacity for 60 theatre-style.
More On The Gala

Forth

Forth is a sizeable, flexible meeting space adjacent to the iconic Auditorium.

More On The Forth

Room Specifications & Capacities

Auditorium

  • Floor Area: 2,285 (㎡) 24,587 (sq ft)
  • Floor Level: G, 1, 3, + 4
  • Theatre Style Capacity: 3,000


  • Auditorium (G)
    • Theatre Style Capacity: 1,183


  • Auditorium (G + 1)
    • Theatre Style Capacity: 1,951


  • Auditorium (G + 1 + 3)
    • Theatre Style Capacity: 2,561

Forth

  • Floor Area: 330 (㎡) 3,550 (sq ft)
  • Floor Level: Ground (G)
  • Capacities:
    • Theatre Style: 340
    • Classroom Style: 150
    • Boardroom Style: 60
    • Banquet Style: 200
    • Reception Style: 300

Gala

  • Floor Area: 154 (㎡) 1,660 (sq ft)
  • Floor Level: 1st Floor
  • Capacities:
    • Theatre Style: 150
    • Classroom Style: 70
    • Boardroom Style: 45
    • Banquet Style: 100
    • Reception Style: 140

Gala 1

  • Floor Area: 76 (㎡) 820 (sq ft)
  • Floor Level: 1st Floor
  • Capacities:
    • Theatre Style: 60
    • Classroom Style: 35
    • Boardroom Style: 22
    • Banquet Style: 50
    • Reception Style: 70

Gala 2

  • Floor Area: 76 (㎡) 820 (sq ft)
  • Floor Level: 1st Floor
  • Capacities:
    • Theatre Style: 60
    • Classroom Style: 35
    • Boardroom Style: 22
    • Banquet Style: 50
    • Reception Style: 70