SEC Halls
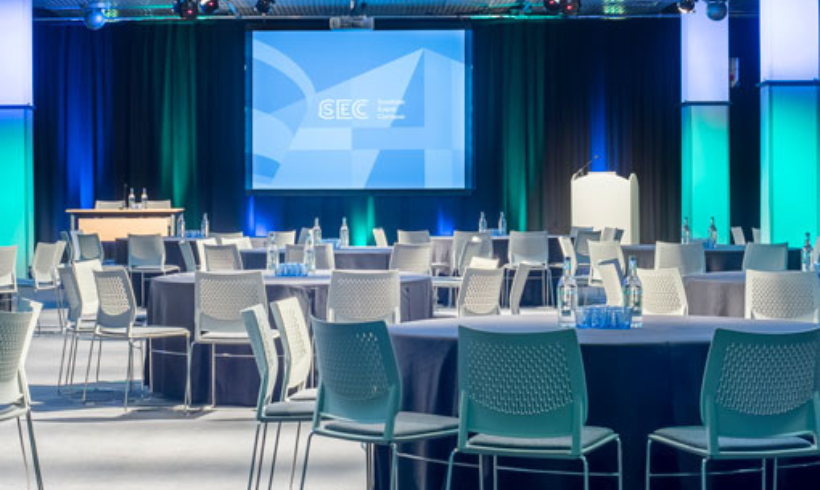
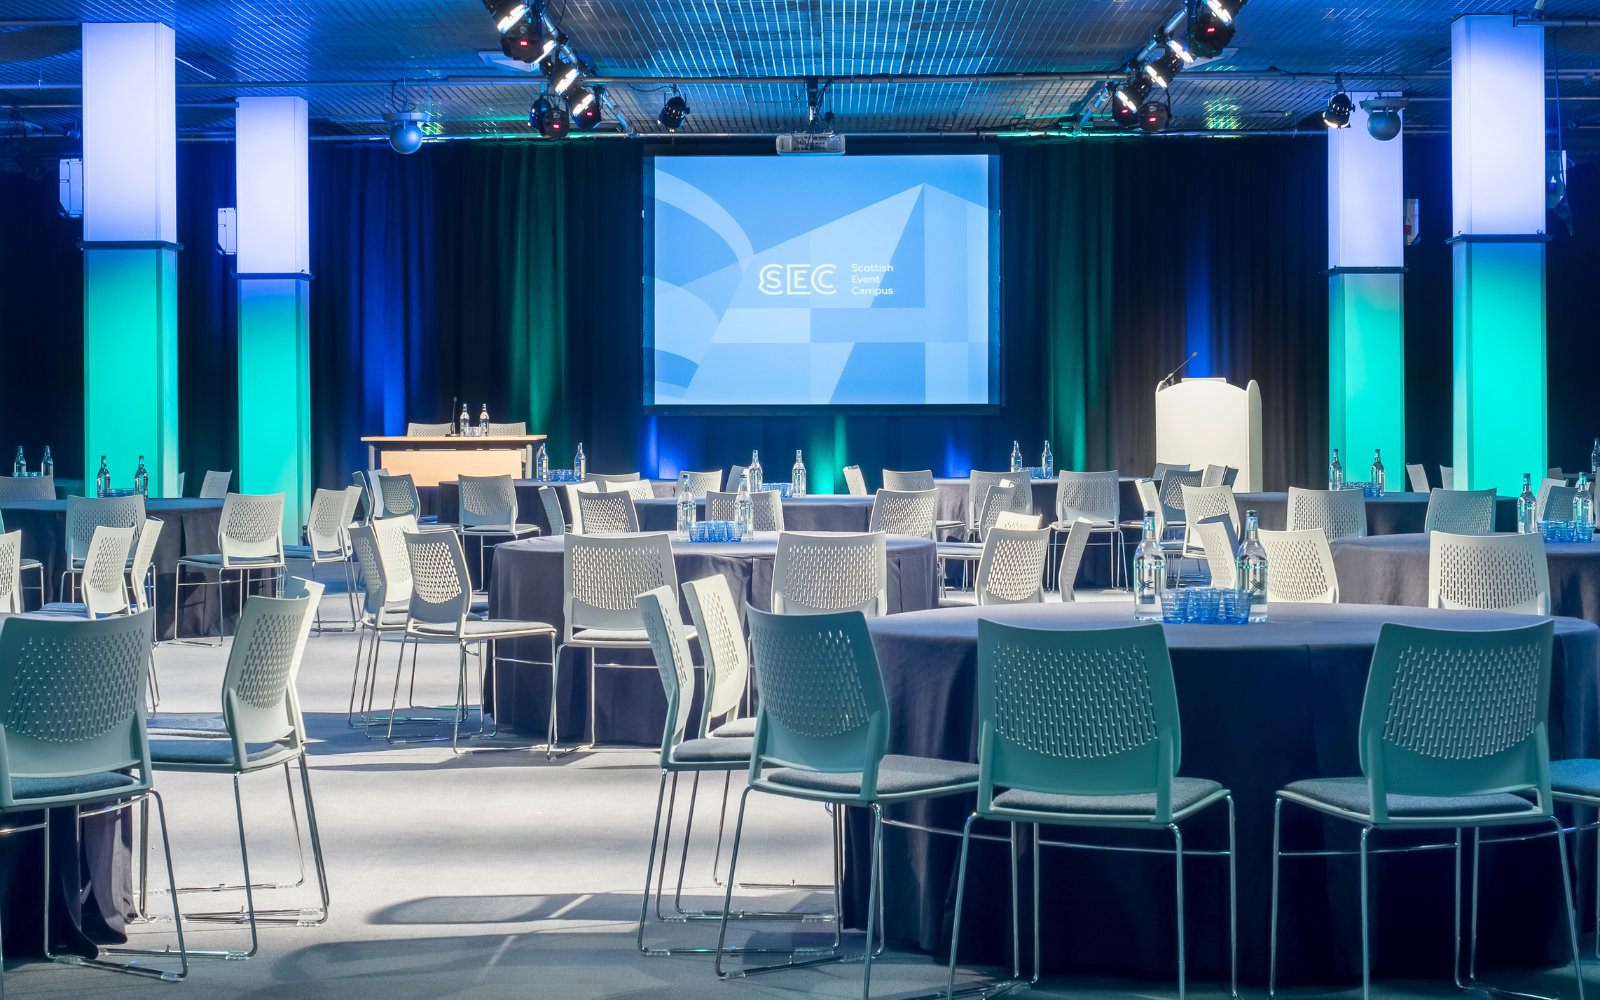
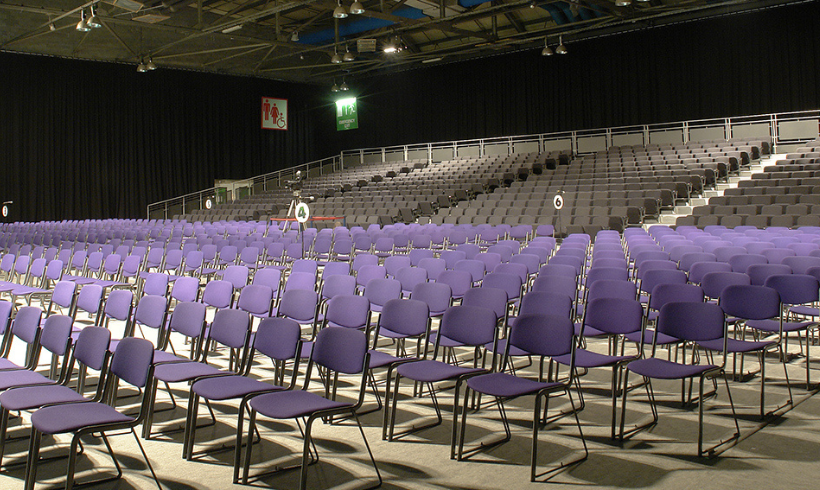
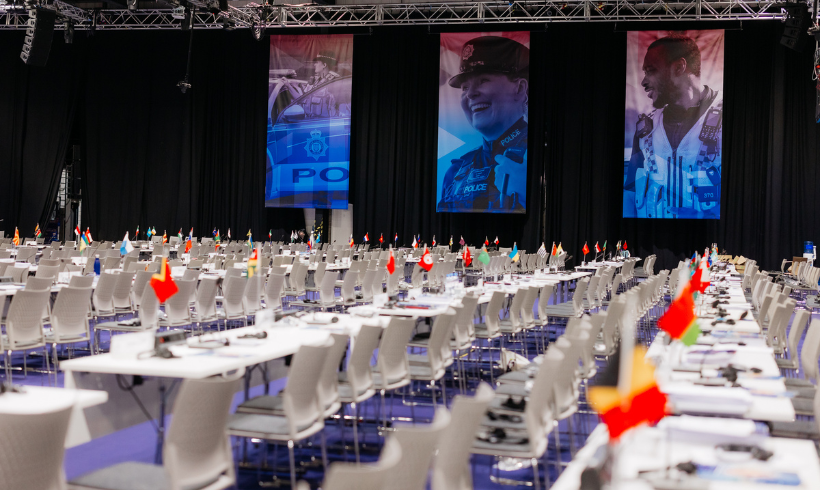
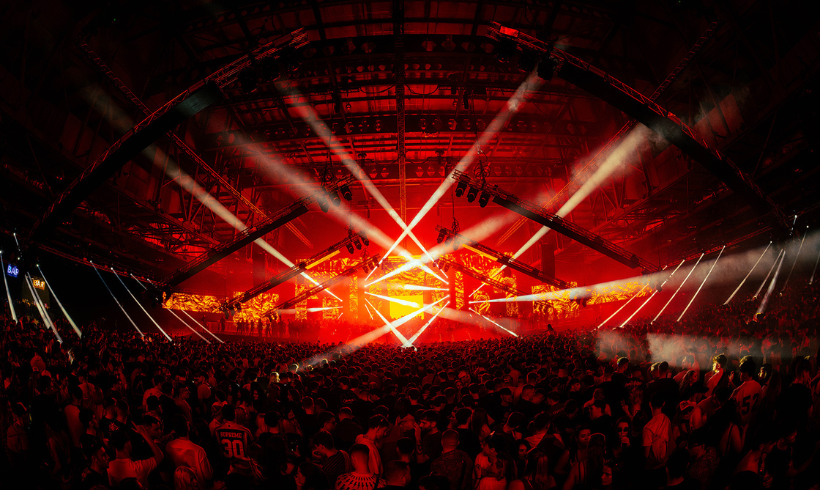
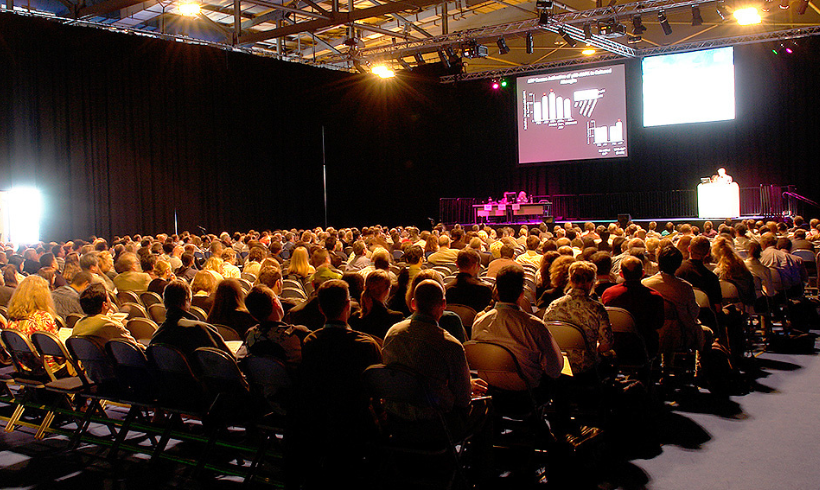
The SEC offers five interconnected exhibition halls with a combined area of over 22,000㎡. Each is easily accessible for an efficient build up and break down, services are carried in underfloor ducts to give total flexibility of layout and all halls have a dedicated organisers office.
Room Specifications And Capacities
Hall 1
- Floor Area: 775 (㎡), 8,339 (sq ft)
- Floor Level: Ground
- Capacity:
- Theatre Style: 360
- Classroom Style: 140
- Banquet Style: 300
- Reception Style: 500
- Cabaret Style: 144
Hall 2
- Floor Area: 2,315 (㎡). 24,909 (sq ft)
- Floor Level: Ground
- Capacity:
- Theatre Style: 2,500
- Classroom Style: 950
- Banquet Style: 1,000
- Reception Style: 2,050
- Cabaret Style: 504
Hall 3
- Floor Area: 5,095 (㎡), 54,822 (sq ft)
- Floor Level: Ground
- Capacity:
- Theatre Style: 5,000
- Classroom Style: 2,000
- Banquet Style: 2,500
- Reception Style: 5,000
- Cabaret Style: 1,152
Hall 4
- Floor Area: 10,065 (㎡), 108,299 (sq ft)
- Floor Level: Ground
- Capacity:
- Theatre Style: 10,000
- Classroom Style: 3,750
- Banquet Style: 6,000
- Reception Style: 12,000
- Cabaret Style: 2,196
Hall 5
- Floor Area: 4,105 (㎡), 44,170 (sq ft)
- Floor Level: Ground
- Capacity:
- Theatre Style: 4,000
- Classroom Style: 1,500
- Banquet Style: 2,000
- Reception Style: 4,000
- Cabaret Style: 1,002