Vital Statistics
- Floor Area – 10,065 (m2) / 108,299 (sq ft)
- Dimensions LxWxH – 115.4 x 81.7 x 9.0 (m) High Bay area Height: 20m / 378’ 7" x 268' 0" x 29' 6" High Bay area Height: 65’ 6"
- Capacity – Up to 12,000
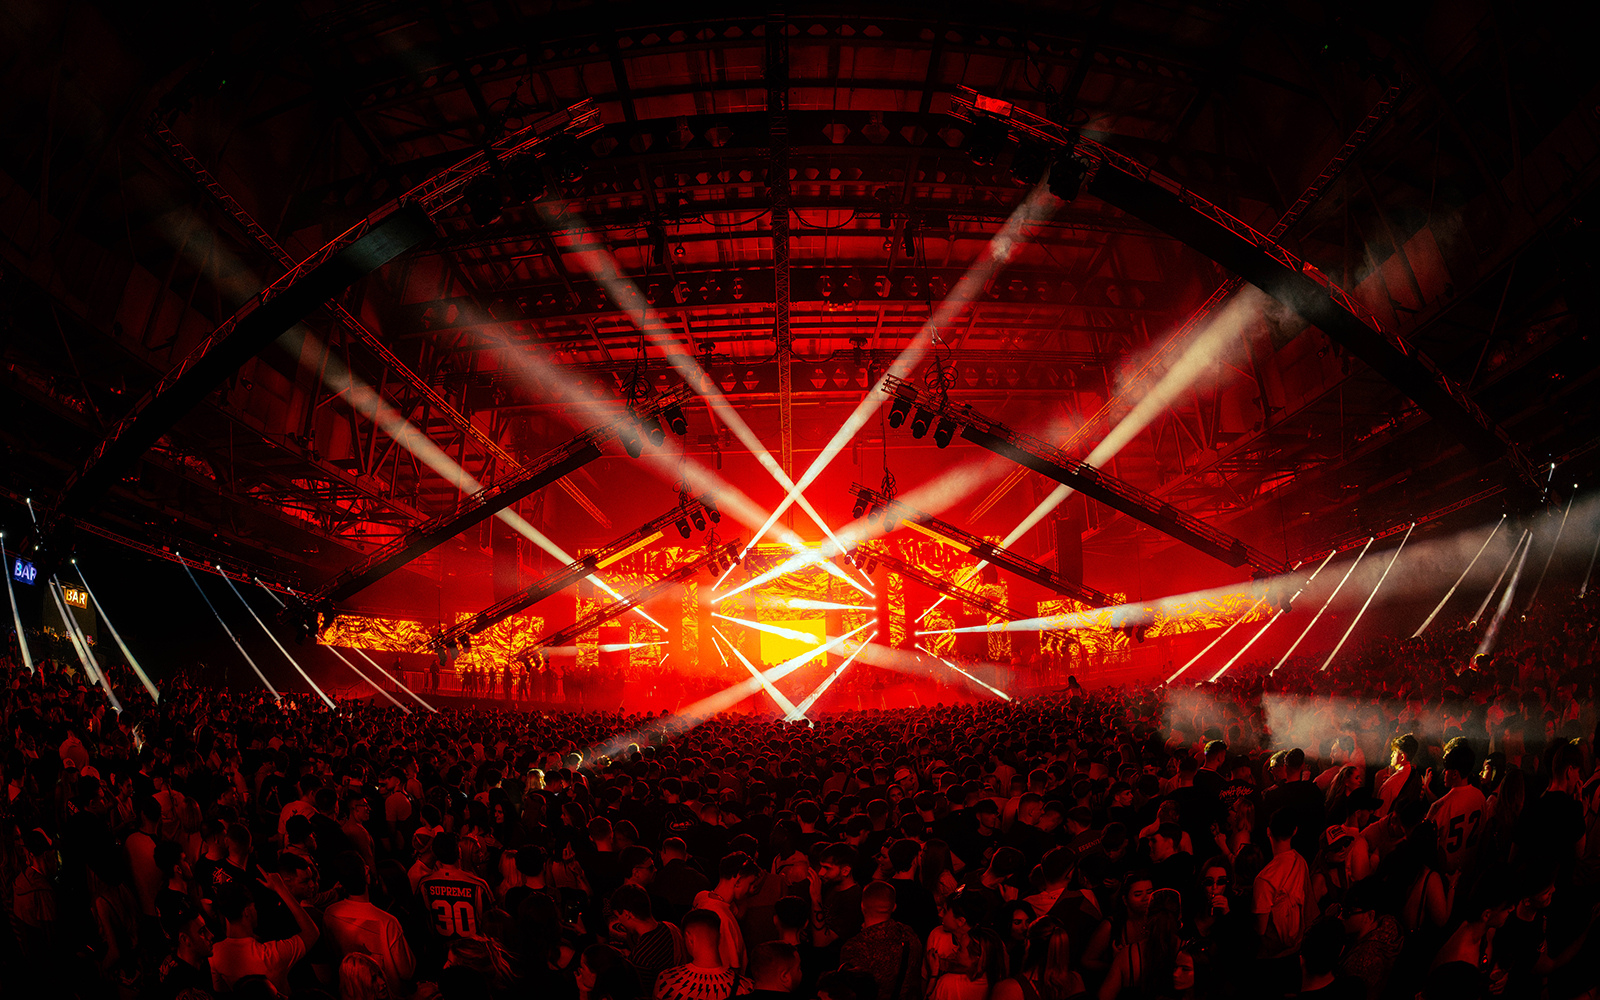
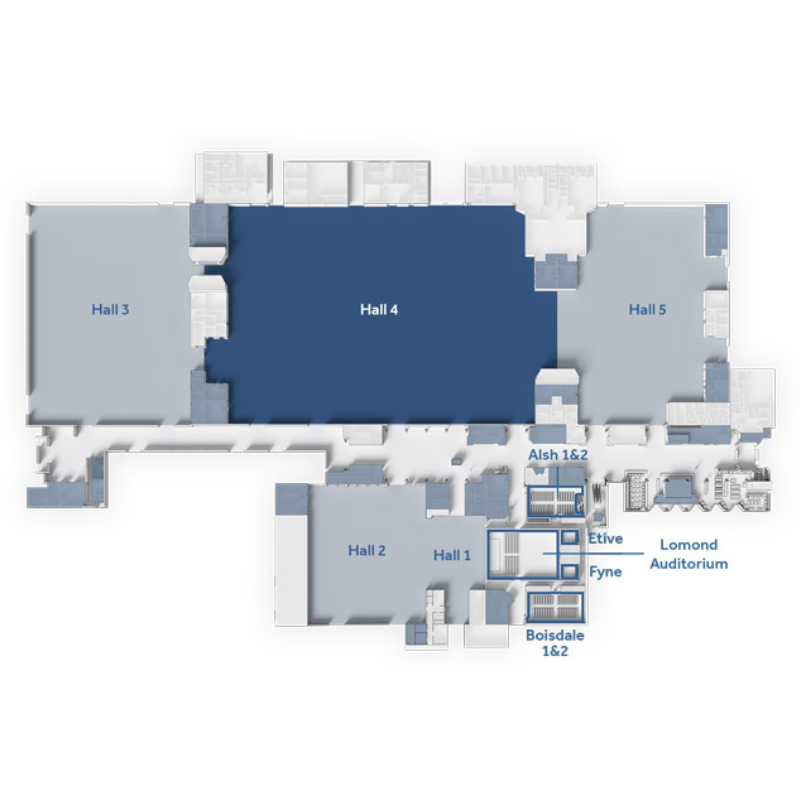
Hall 4 offers 10,065㎡ of event space. By retracting the partitions between Hall 3, Hall 4 and Hall 5, a single unit of 19,265㎡ can be created.
SEC Centre comprises 5 event spaces totalling over 22,000m², all of which are adaptable in their size and configuration and in turn can host a variety of events. Hall 4 is our largest and most versatile exhibition hall with 10,065㎡ of clear span space, a ceiling height of 9metres and high bay area of 20metres. This allows us to accommodate the largest, most complex exhibition stands, or the most complex productions combined with registration, poster boards and/or catering.
This hall provides total flexibility. A variety of seating configurations can be introduced to create a conference space with theatre-style seating for up to 10,000 delegates, or banqueting set-up for 6,000 covers. By retracting the partitions between Hall 3, Hall 4 and Hall 5, a single unit of 19,265㎡ can be created. Our catering partner, SEC Food, will work with you to create the most suitable catering solution for your event.
Room Style Specifications & Capacities
Additional