Vital Statistics
- Floor Area – 775 (m2) / 8,339 (sq ft)
- Dimensions LxWxH – 27.9 x 21.8 x 3.9 (m) / 91’ 6" x 71' 5" x 12' 8"
- Capacity – Up to 500
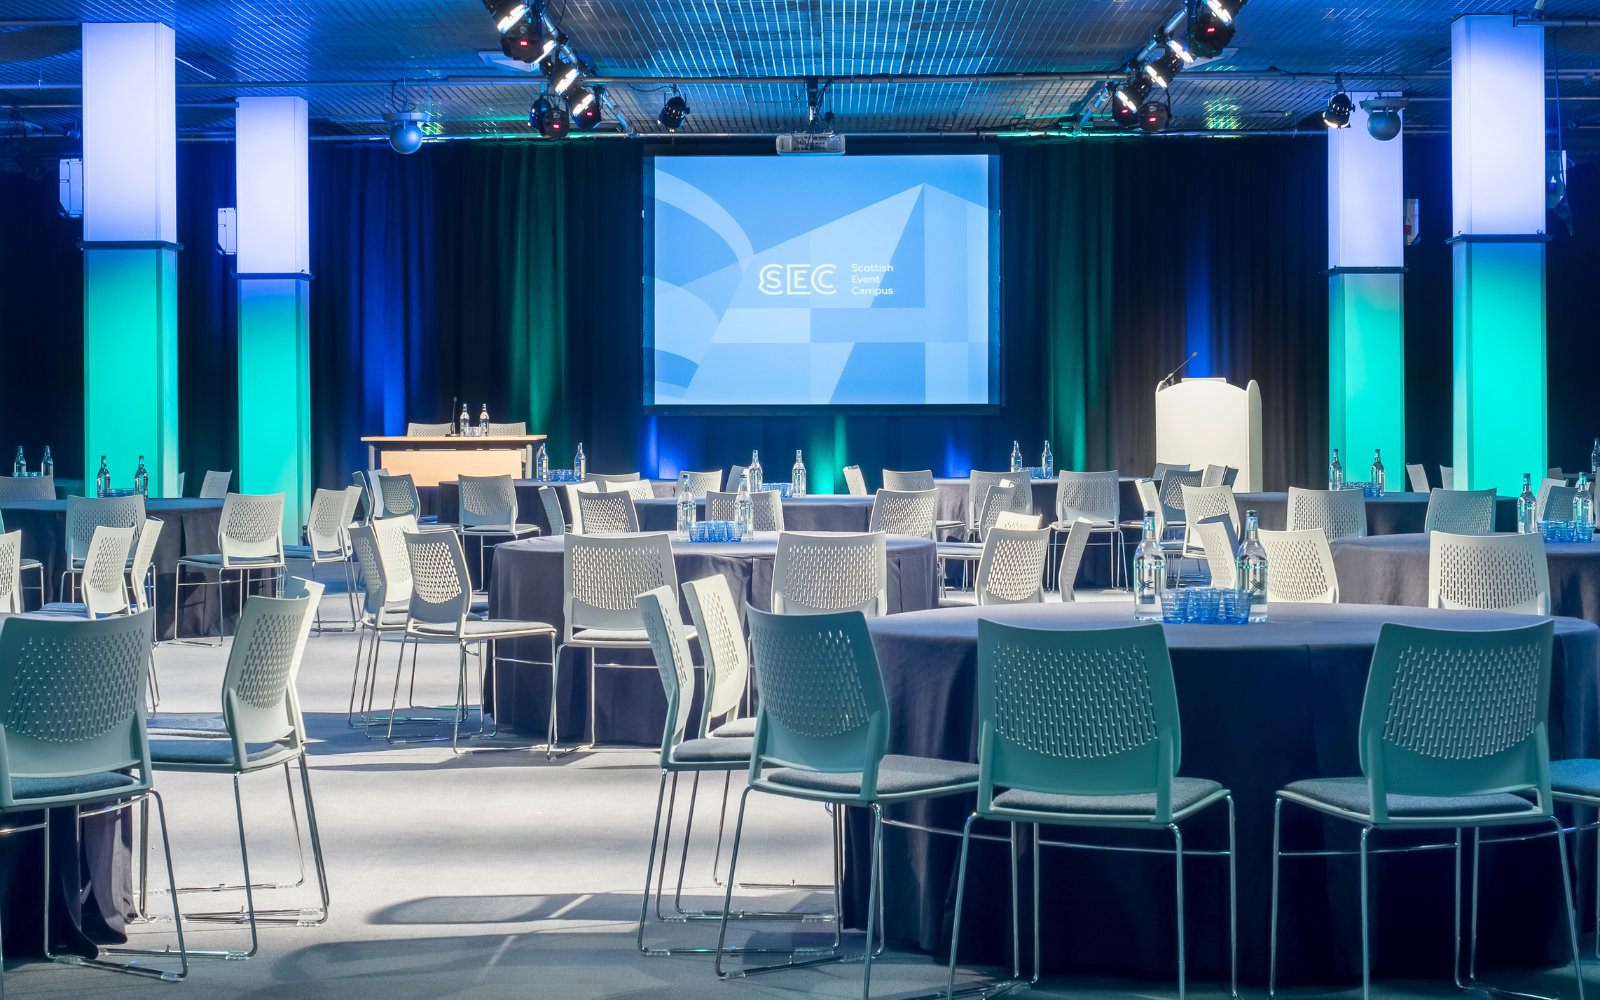
Hall 1 offers 775m2 of event space and when combined with Hall 2 it can provide up to 3,090m2 and capacity for meetings of 360 – 500 delegates.
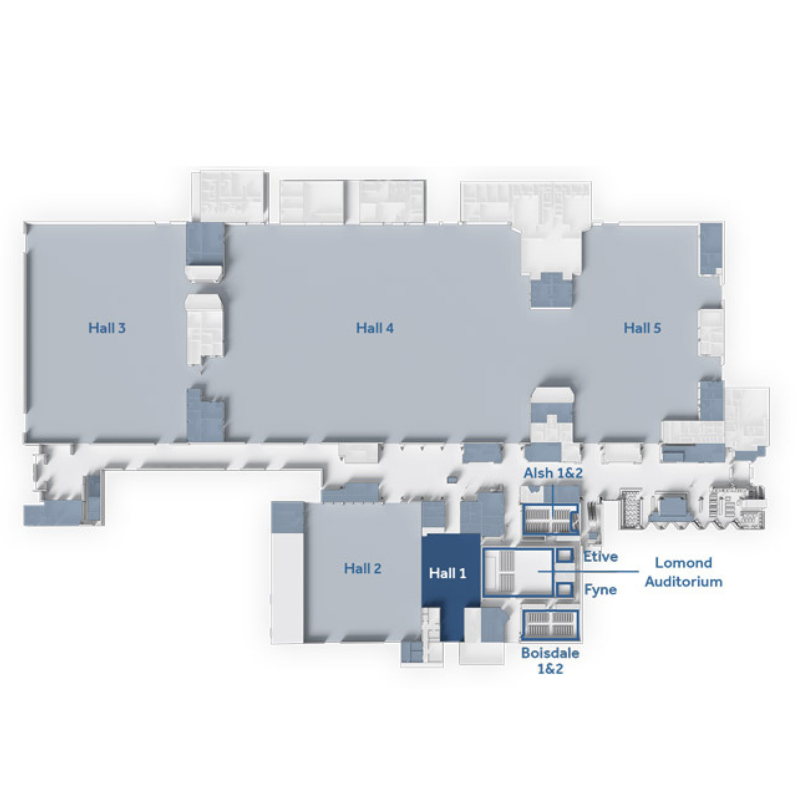
Hall 1 is conveniently located in the centre of the venue adjacent to the Loch Suite. It is regularly used in combination with Hall 2 by removing a sound proofed partition offering complimentary exhibition space to the Loch Suite meeting rooms.
SEC Centre comprises 5 event spaces totaling over 22,000m², all of which are adaptable in their size and configuration and in turn can host a variety of events.
Hall 1 offers stand-alone exhibition space of 775㎡, or a conference or meeting room for 360 – 500 people. It has a ceiling height of 3.9metres. If the ceiling grid is in situ, the ceiling height drops to 3.6metres. Hall 1 is fully carpeted and features full-length perimeter drapes. Hall 1 is linked to the Loch Suite and can be combined with Hall 2 using a retractable partition to form a single exhibition space of 3,090㎡.
Our catering partner, SEC Food, will work with you to create the most suitable catering solution for your event.
Room Style Specifications & Capacities
Additional