Vital Statistics
- Floor Area – 5,095 (m2) / 54,822 (sq ft)
- Dimensions LxWxH – 82.1 x 59.7 x 9.0 (m) / 269’ 4" x 195' 9" x 29' 6"
- Capacity – Up to 5,000
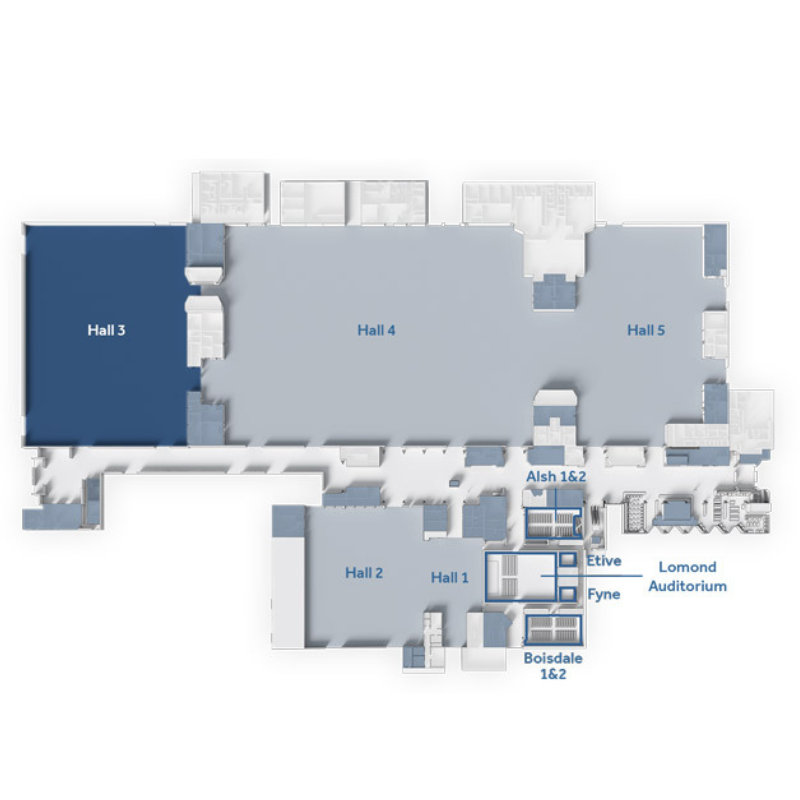
Hall 3 offers 5,095㎡ of event space with scope to expand to 15,160㎡ (with Hall 4), or 19,265㎡ (with Halls 4 & 5).
SEC Centre comprises 5 event spaces totalling over 22,000m², all of which are adaptable in their size and configuration and in turn can host a variety of events.
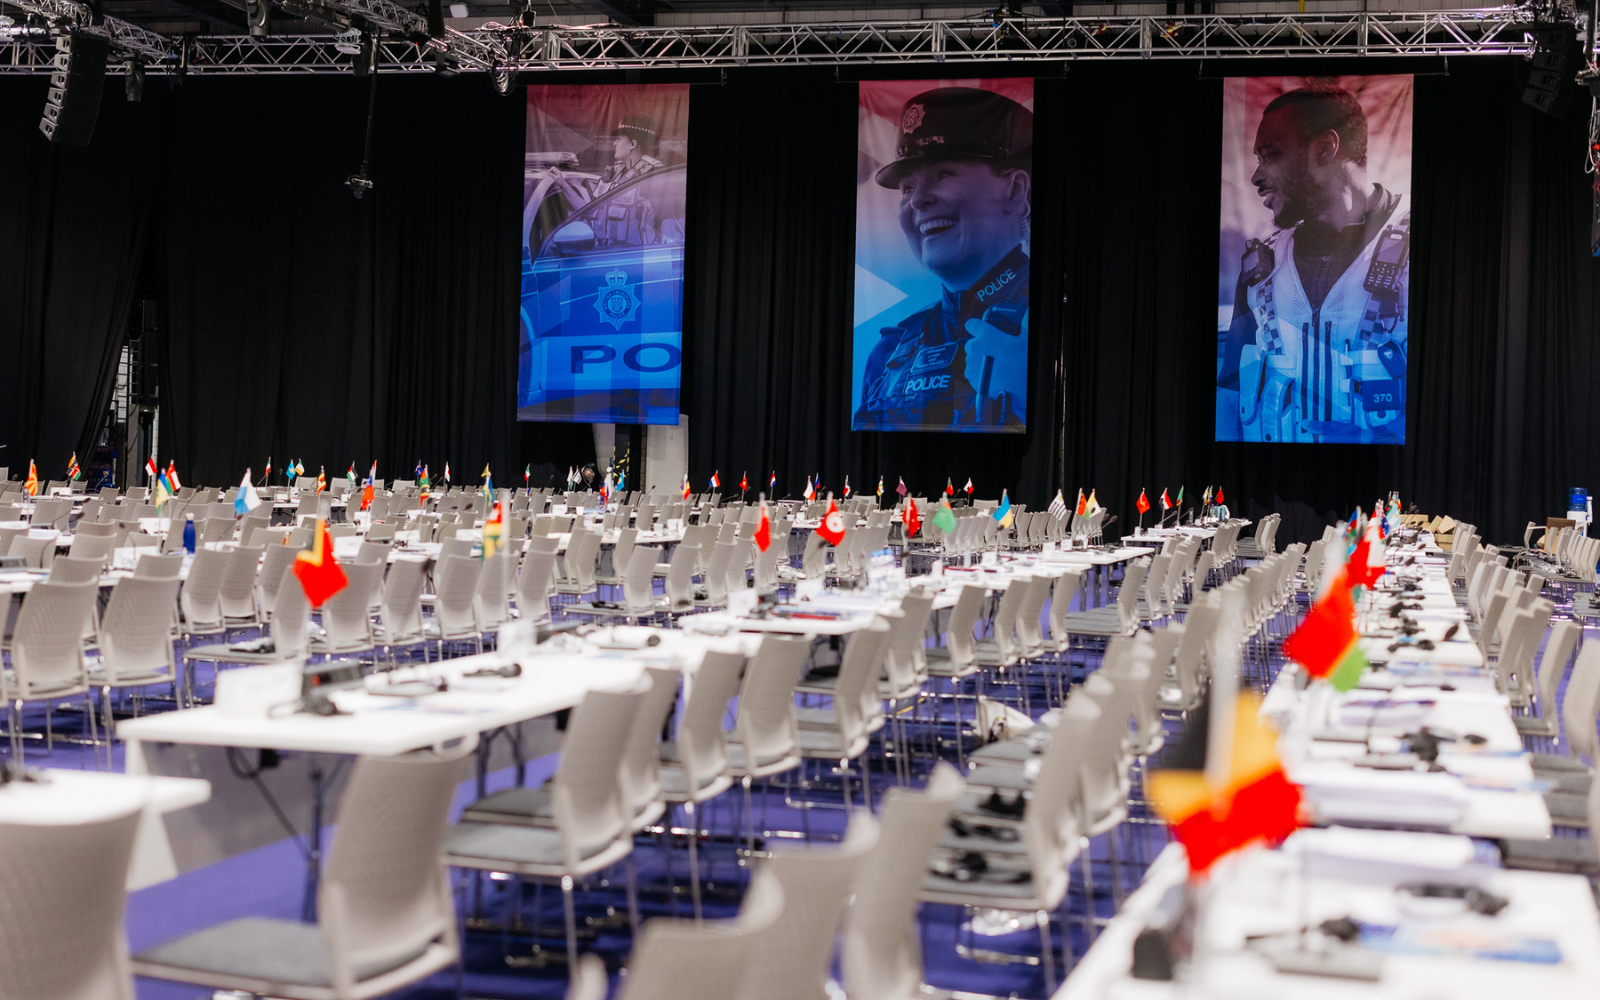
Hall 3 provides 5,095㎡ of clear span exhibition and multi-purpose black box space with a ceiling height of 9metres, making it an attractive option for gala dinners for up to 2,500 covers. Hall 3 can also be used as a session room for up to 5,000 or cabaret for 1,152. It has an entry and exit door at the west end of the concourse, which features a flexible cafe/restaurant facility which will be adapted to accommodate any event profile. Hall 3 can operate as stand-alone, or, by opening up the links to Hall 4, as a larger space of 15,160㎡ and can also be extended into Hall 5 to offer 19,265㎡.
Our catering partner, SEC Food, will work with you to create the most suitable catering solution for your event.
Room Style Specifications & Capacities
Additional