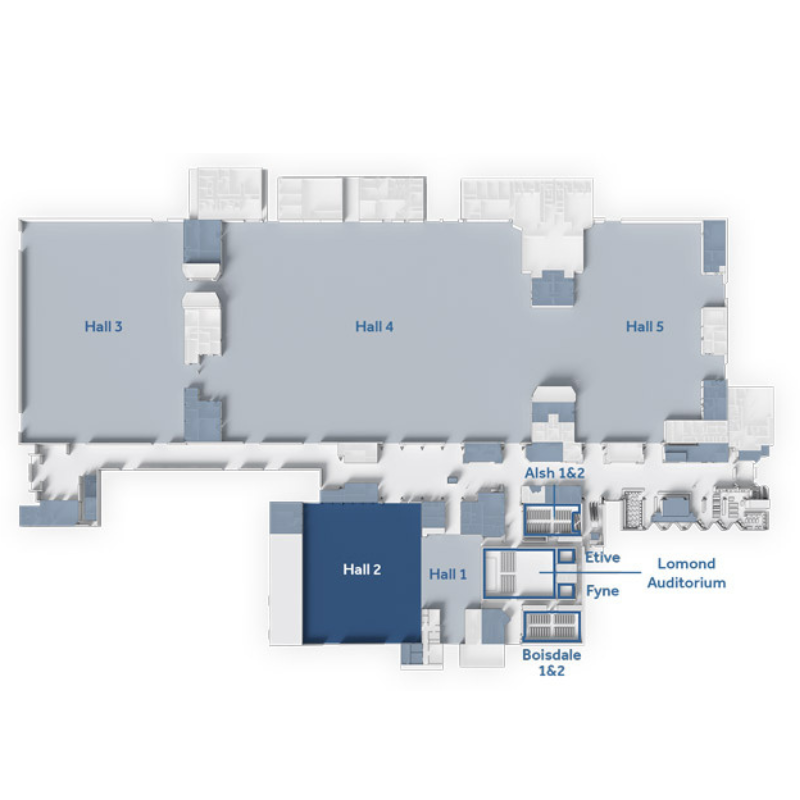
Vital Statistics
- Floor Area – 2,315 (m2) / 24,909 (sq ft)
- Dimensions LxWxH – 51.3 x 44.2 x 9.0 (m) / 168’ 4" x 145' 1" x 29' 6"
- Capacity – Up to 2,500
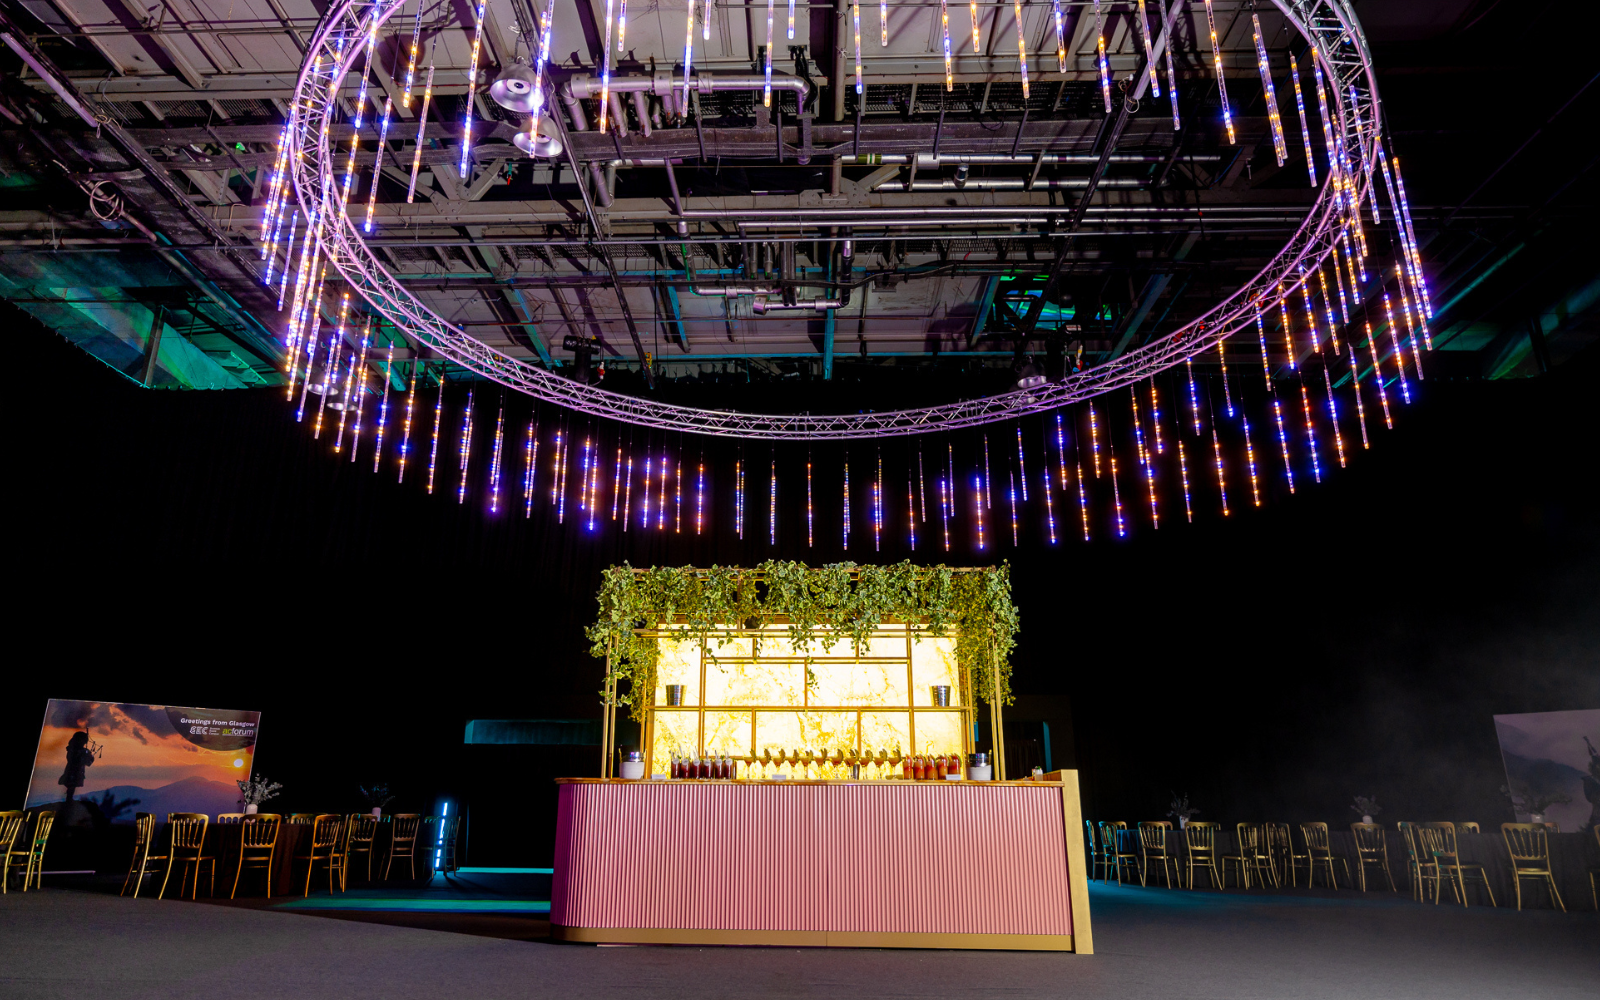
Hall 2 offers 2,315㎡ of exhibition and event space with scope to expand to 3,090㎡ if combined with Hall 1.
SEC Centre comprises 5 event spaces totaling over 22,000m², all of which are adaptable in their size and configuration and in turn can host a variety of events.
Hall 2 is a medium-sized hall offering 2,315m2 of clear span space, which can be combined with Hall 1 to add a further 775㎡ creating a space of 3,090m² total and scope for an exhibition, banqueting for up to 1,000 covers or cabaret for 504. The addition of floor-level and tiered seating creates accommodation for up to 2,500 delegates.
Our catering partner, SEC Food, will work with you to create the most suitable catering solution for your event.
Room Style Specifications & Capacities
Additional