Gala

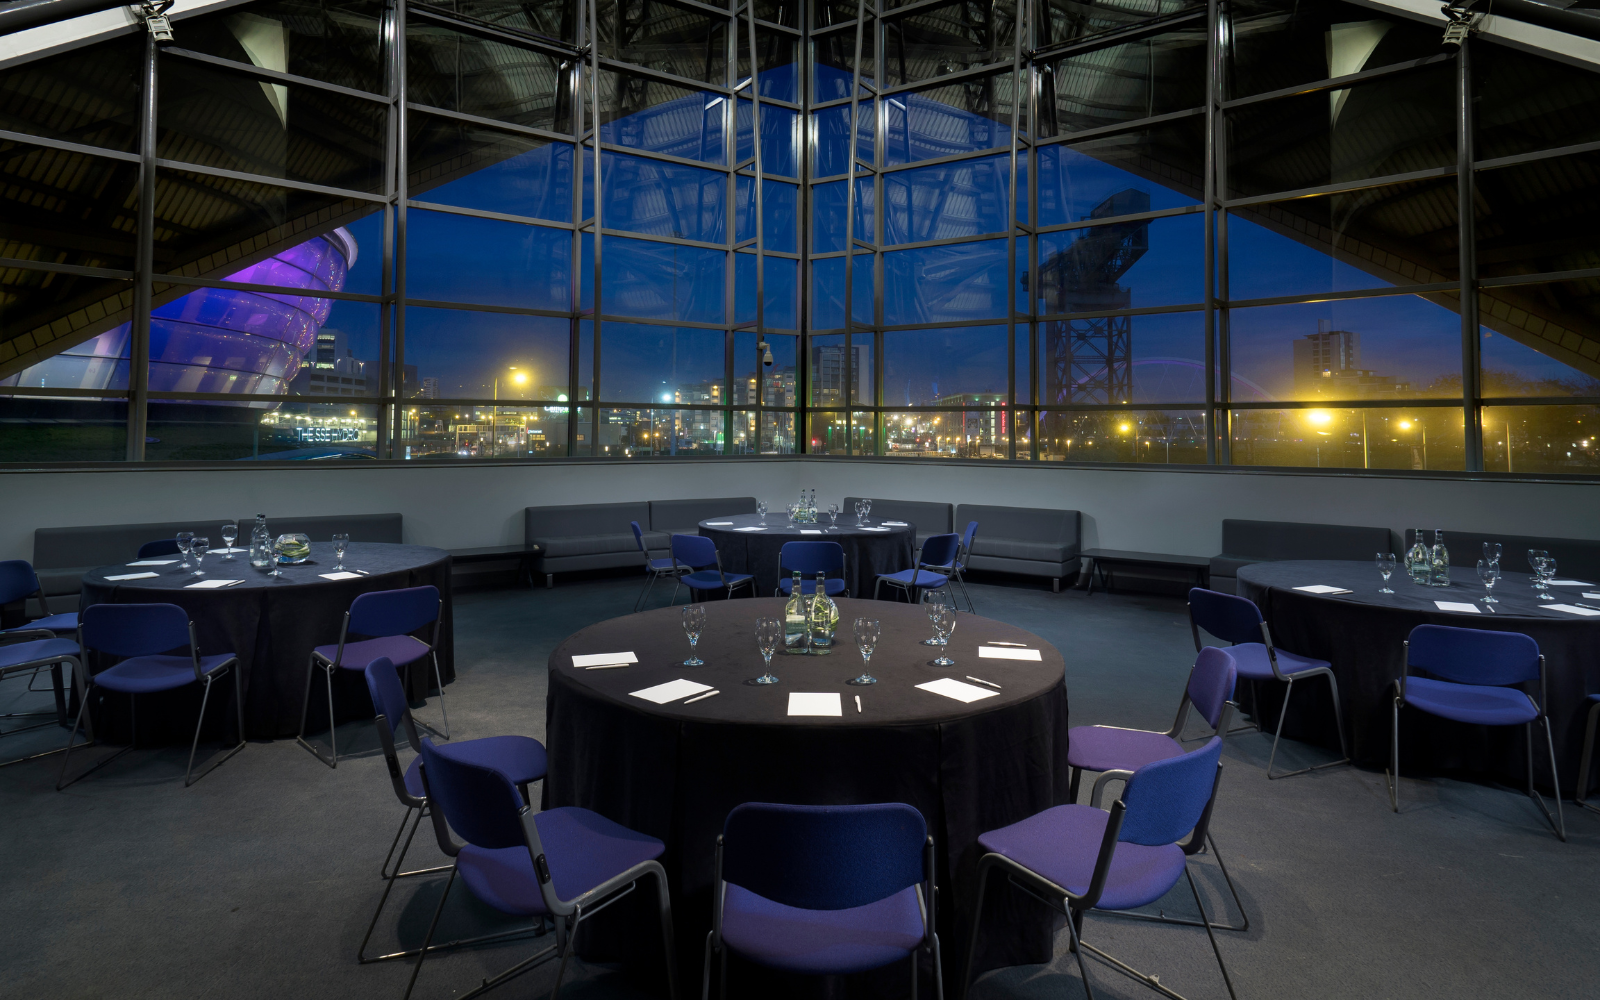
The Gala room is a useful additional meeting space in the iconic SEC Armadillo.

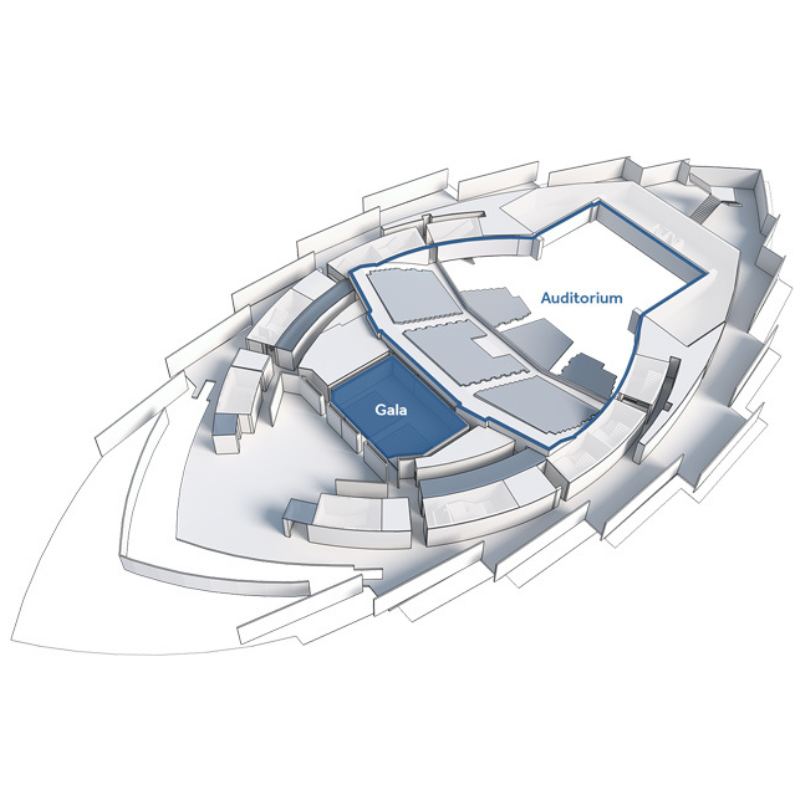
Gala is on the first floor of the SEC Armadillo, providing useful additional, flexible facilities alongside the main meeting space. Gala is ideal for breakouts. It can accommodate 150 ​theatre-style, or can be subdivided into two spaces each with capacity for 60 theatre-style.

Vital Statistics

  • Floor Area – 154(㎡) / 1,660 (sq ft)
  • Dimensions LxWxH – 14.8 x 10.6 x 2.6 (m) / 48’ 5" x 34' 8" x 8' 4"
  • Capacity – Up to 150

Room Specifications And Capacities

Gala

  • Floor Area: 154 (㎡) 1,660 (sq ft)
  • Floor Level: 1st Floor
  • Capacities:
    • Theatre Style: 150
    • Classroom Style: 70
    • Boardroom Style: 45
    • Banquet Style: 100
    • Reception Style: 140

Gala 1

  • Floor Area: 76 (㎡) 820 (sq ft)
  • Floor Level: 1st Floor
  • Capacities:
    • Theatre Style: 60
    • Classroom Style: 35
    • Boardroom Style: 22
    • Banquet Style: 50
    • Reception Style: 70

Gala 2

  • Floor Area: 76 (㎡) 820 (sq ft)
  • Floor Level: 1st Floor
  • Capacities:
    • Theatre Style: 60
    • Classroom Style: 35
    • Boardroom Style: 22
    • Banquet Style: 50
    • Reception Style: 70