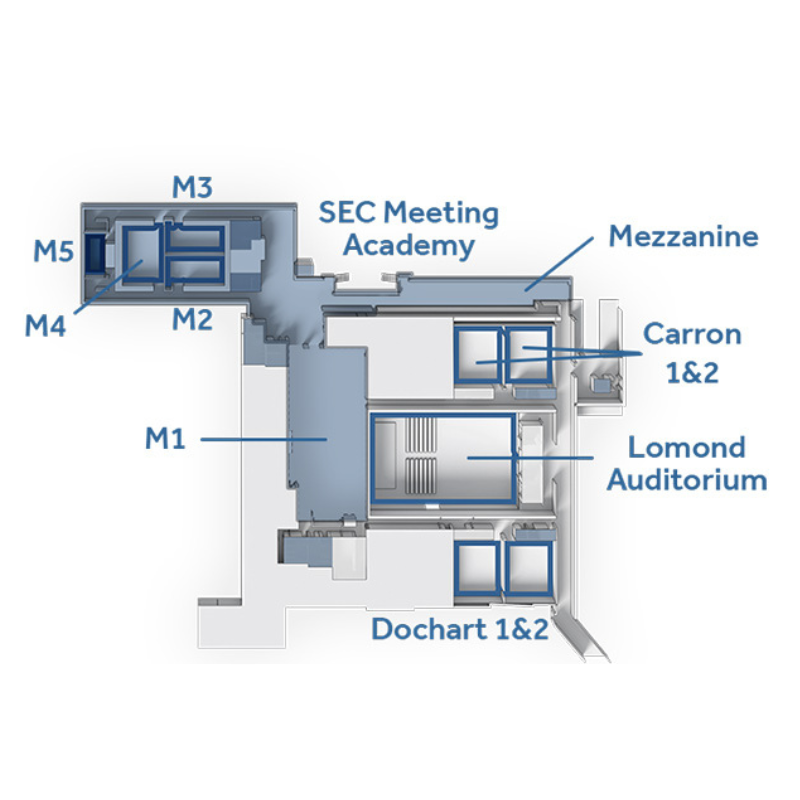
Vital Statistics
- Floor Area – 32 (m2) / 344 (sq ft)
- Dimensions LxWxH – 5.9 x 5.4 x 2.3 (m) / 91’ 3" x 71' 9" x 7' 7"
- Capacity – Up to 14
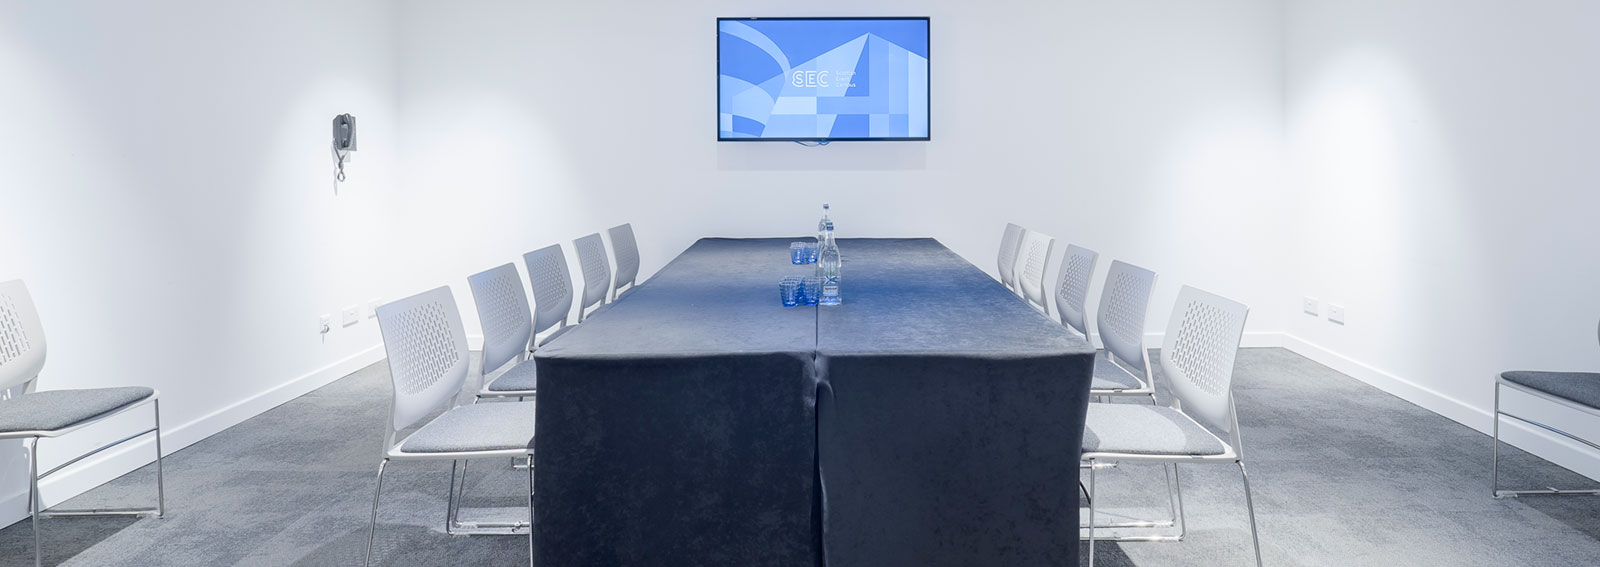
Part of the versatile SEC Meeting Academy, M5 is ideal as a boardroom for up to 14 people, or as an organiser’s office or VIP room.
Room Style Specifications & Capacities