
SEC Centre - Loch Suite
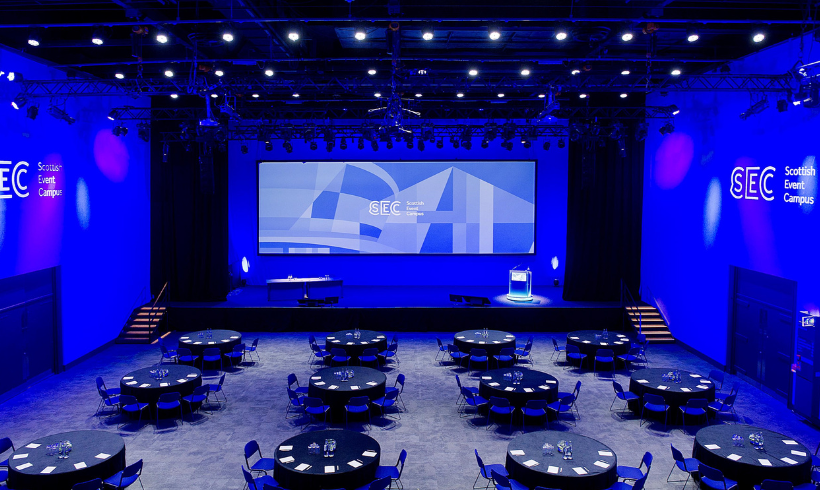
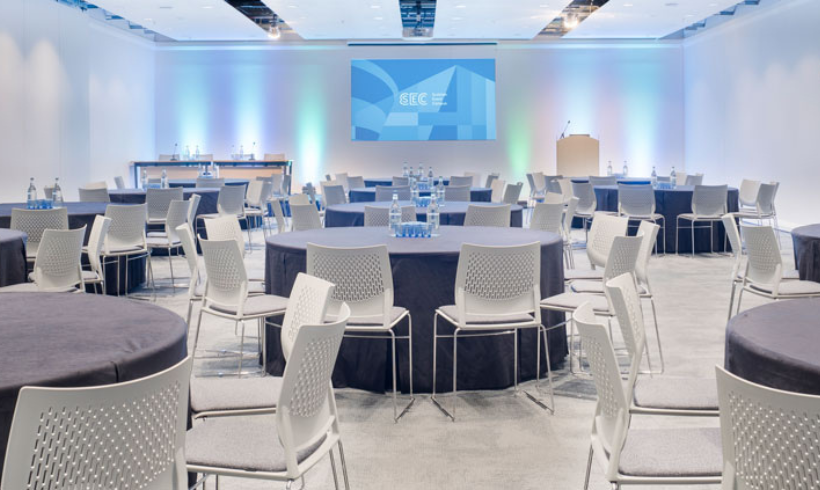
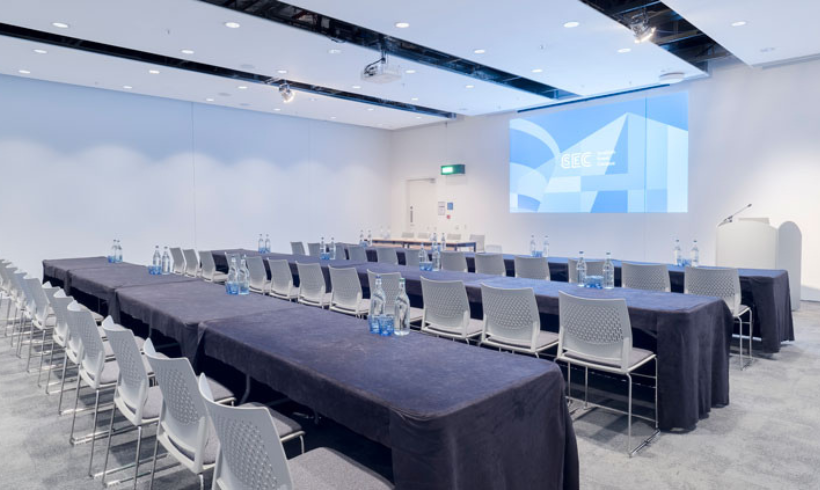
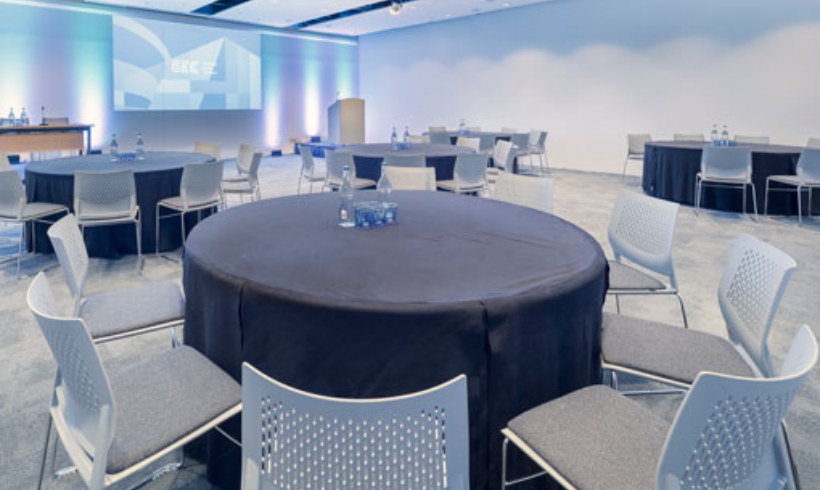
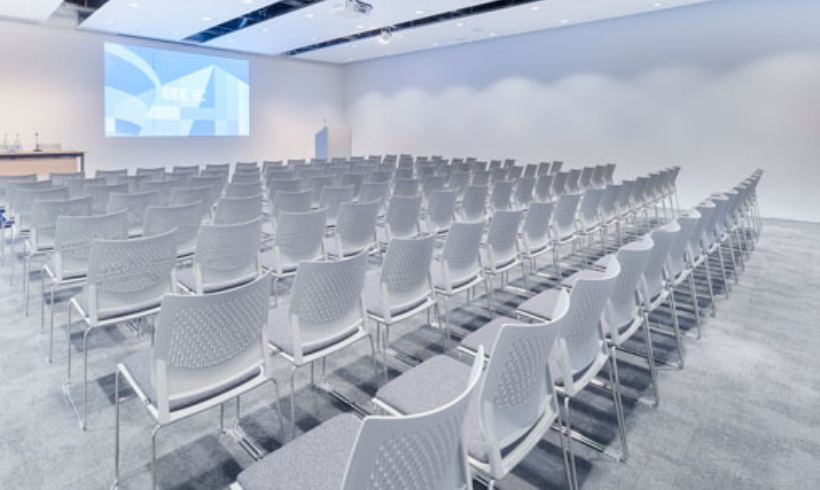
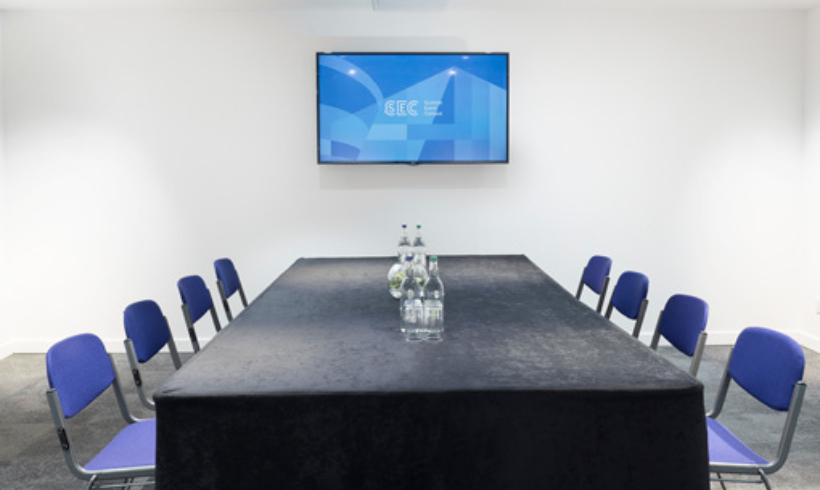
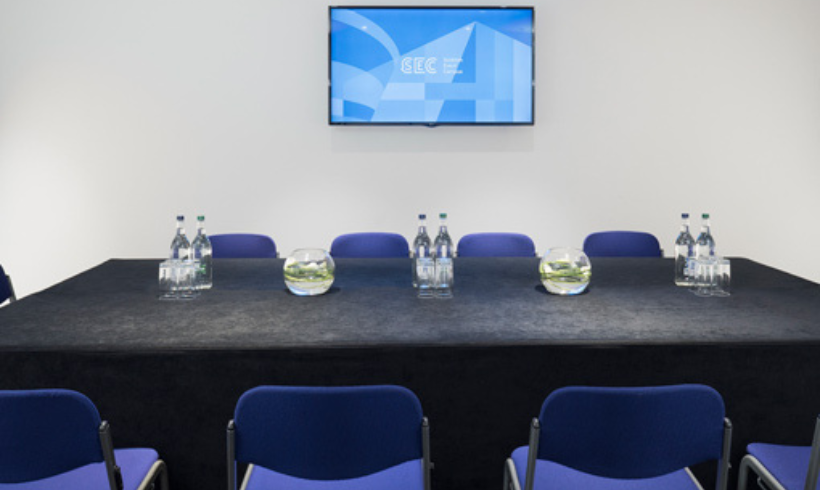
The Loch Suite takes its name from loch, which is the Scottish word for lake. It’s a perfect example of the flexibility of spaces at the SEC. It features a small auditorium and adjoining rooms that can be used collectively, individually, or in combination with the onsite Halls or nearby SEC Armadillo.
Room Specifications and Capacities
Lomond Auditorium
- Ground Floor Level
- Floor area of 490㎡ (5,344 sqft)
- Capacity
- 624 (Theatre style)
- 250 (Classroom style)
- 240 (Banquet style)
- 500 (Reception style)
- 120 (Cabaret style)
Alsh
- Ground Floor Level
- Floor area of 233㎡ (2,510 sqft)
- Capacity
- 300 (Theatre style)
- 115 (Classroom style)
- 2 x 30 (Boardroom style)
- 180 (Banquet style)
- 230 (Reception style)
- 108 (Cabaret style)
Boisdale
- Ground Floor Level
- Floor area of 233㎡ (2,510 sqft)
- Capacity
- 300 (Theatre style)
- 115 (Classroom style)
- 2 x 30 (Boardroom style)
- 180 (Banquet style)
- 230 (Reception style)
- 108 (Cabaret style)
Carron
- First Floor Level
- Floor area of 199㎡ (2,141 sqft)
- Capacity
- 255 (Theatre style)
- 100 (Classroom style)
- 2 x 30 (Boardroom style)
- 150 (Banquet style)
- 200 (Reception style)
- 90 (Cabaret style)
Dochart
- First Floor Level
- Floor area of 199㎡ (2,141 sqft)
- Capacity
- 255 (Theatre style)
- 100 (Classroom style)
- 2 x 30 (Boardroom style)
- 150 (Banquet style)
- 200 (Reception style)
- 90 (Cabaret style)
Etive
- Ground Floor Level
- Floor area of 35㎡ (376 sqft)
- Capacity
- 30 (Theatre style)
- 15 (Classroom style)
- 15 (Boardroom style)
- 15 (Banquet style)
- 35 (Reception style)
Fyne
- Ground Floor Level
- Floor area of 35㎡ (376 sqft)
- Capacity
- 30 (Theatre style)
- 15 (Classroom style)
- 15 (Boardroom style)
- 15 (Banquet style)
- 35 (Reception style)